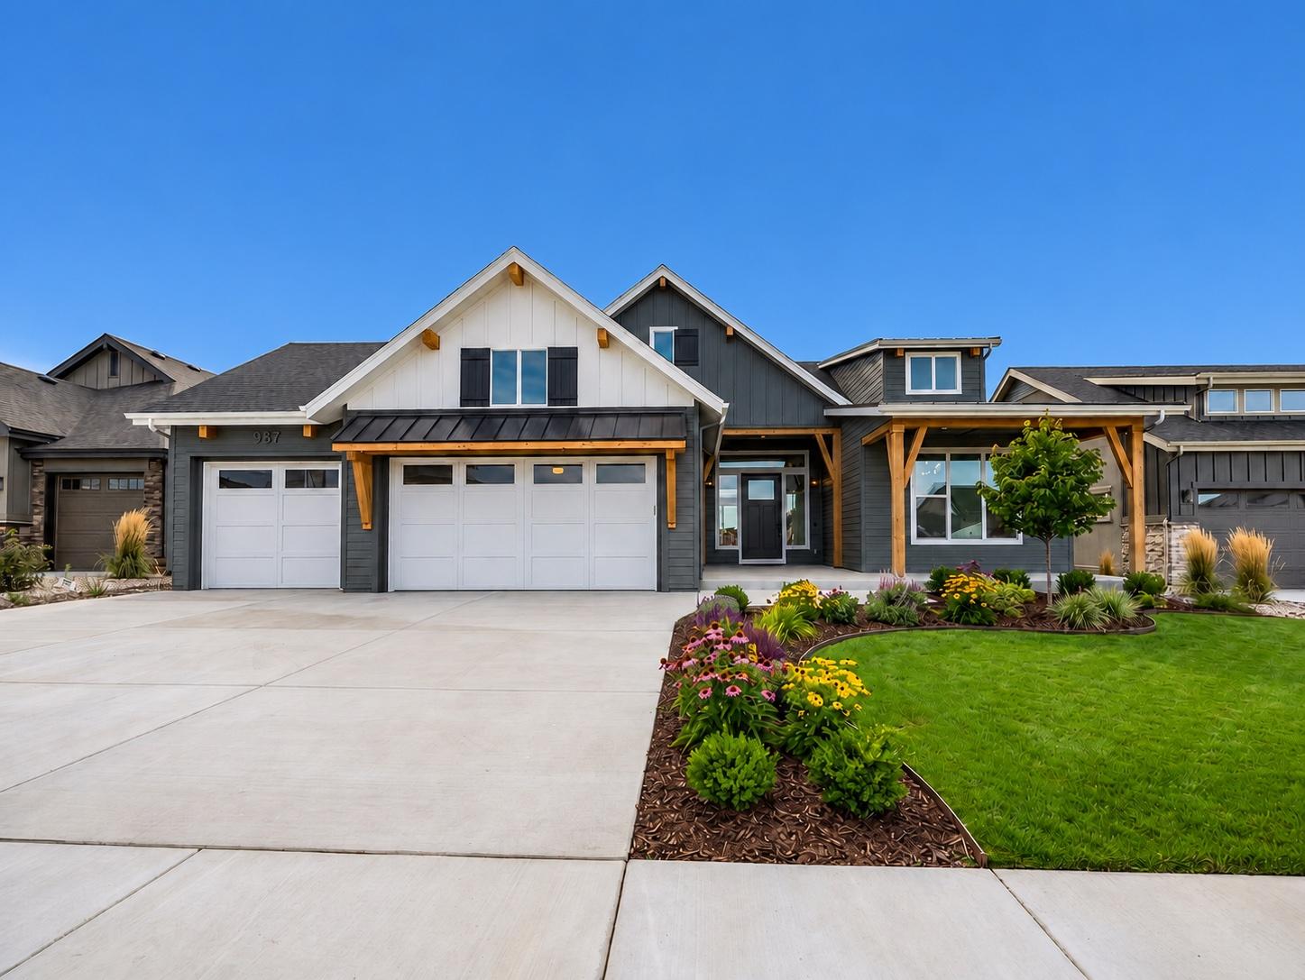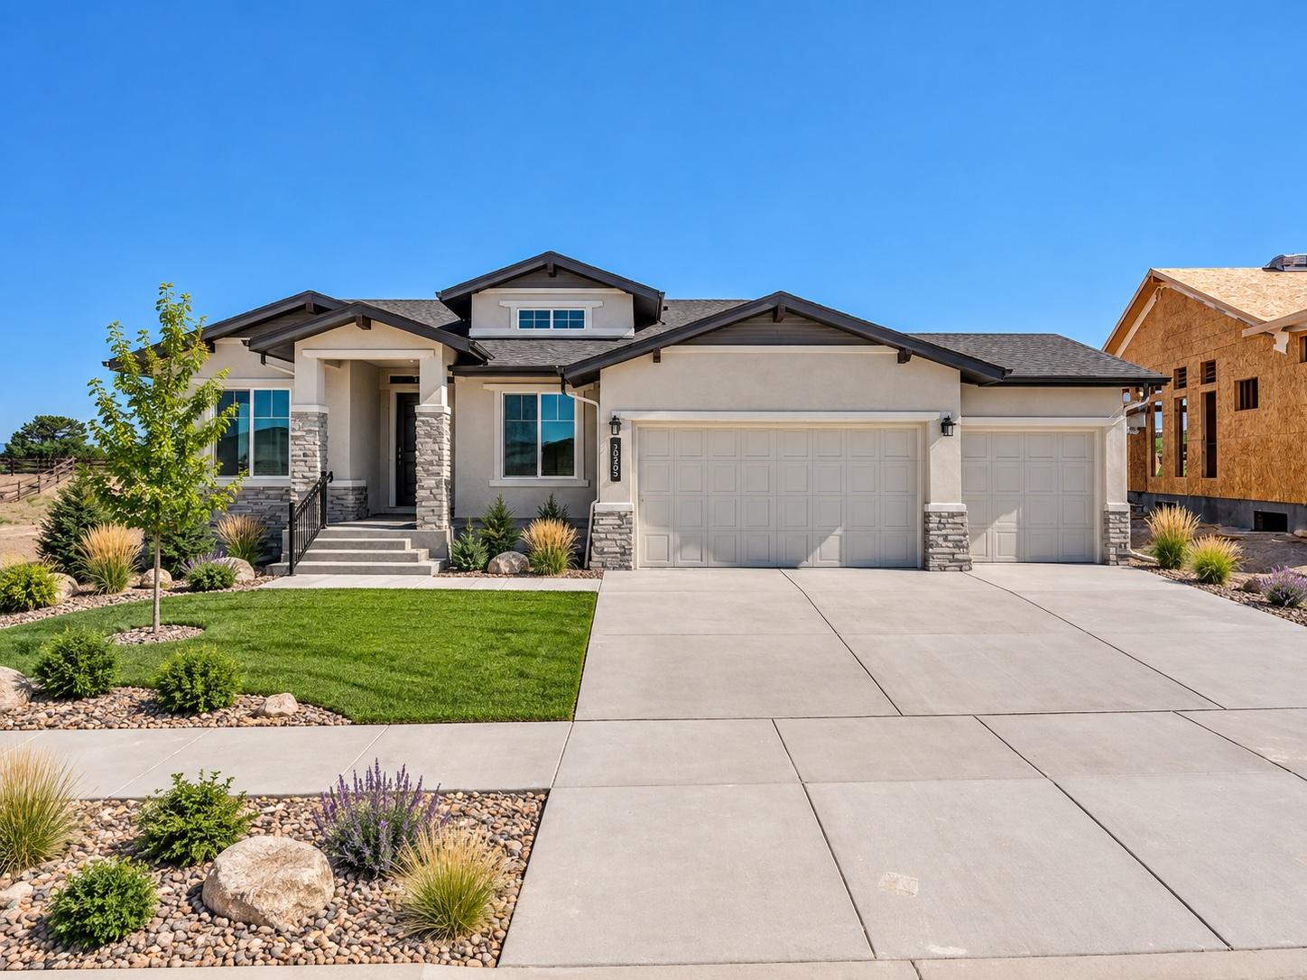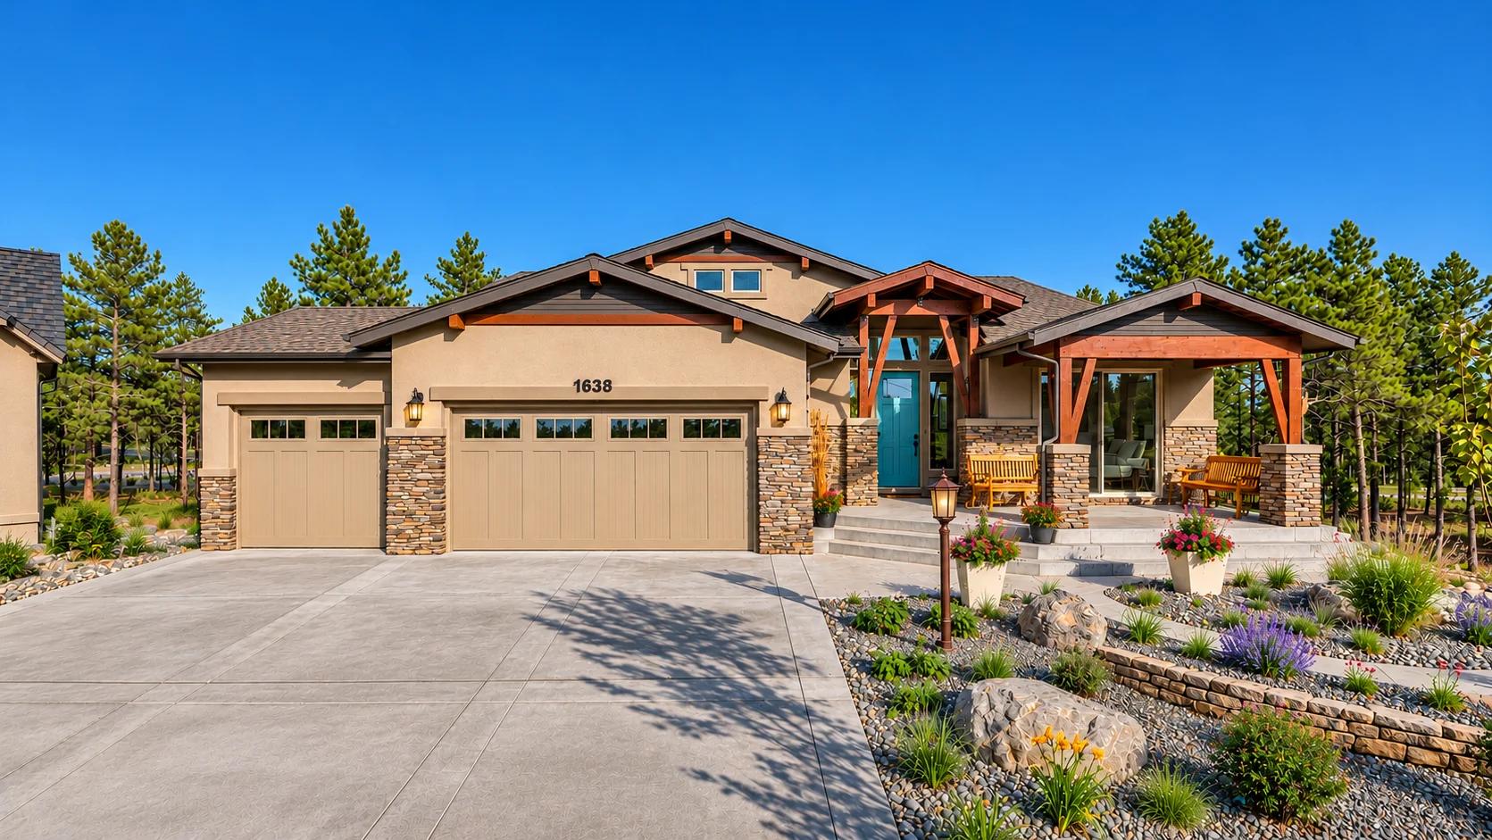
The Arvada Grand
 Digitally landscaped
The ideal in-law-friendly layout. The Arvada Grand is a beautiful blend of modern elegance, thoughtful design, and everyday functionality. Stunning floor-to-ceiling windows fill the main living area with natural light, creating an open, airy atmosphere that seamlessly connects indoor living with the beauty of the outdoors. Designed with multigenerational living in mind, the Arvada Grand offers a private in-law suite on the main level, thoughtfully positioned on the opposite side of the home from the primary bedroom. This unique layout provides the perfect balance of togetherness and independence, allowing loved ones to share a home while enjoying their own personal space.
- Every elevation is a starting point. Don't see the exterior you want? We can make it.
- This is what semi-custom means. Work with our team to make sure your home has everything you've always wanted: adjust the plan, move a wall, update the windows. If you have a vision, we have a plan.
- Bring the vision. Our dedicated designers work alongside you to turn your dream into the finishes, fixtures, and colors you'll love coming home to.
Bed, bath and square footage ranges depend on the options you choose. Renderings and digitally landscaped photos are always labeled.
The Arvada Grand floor plan
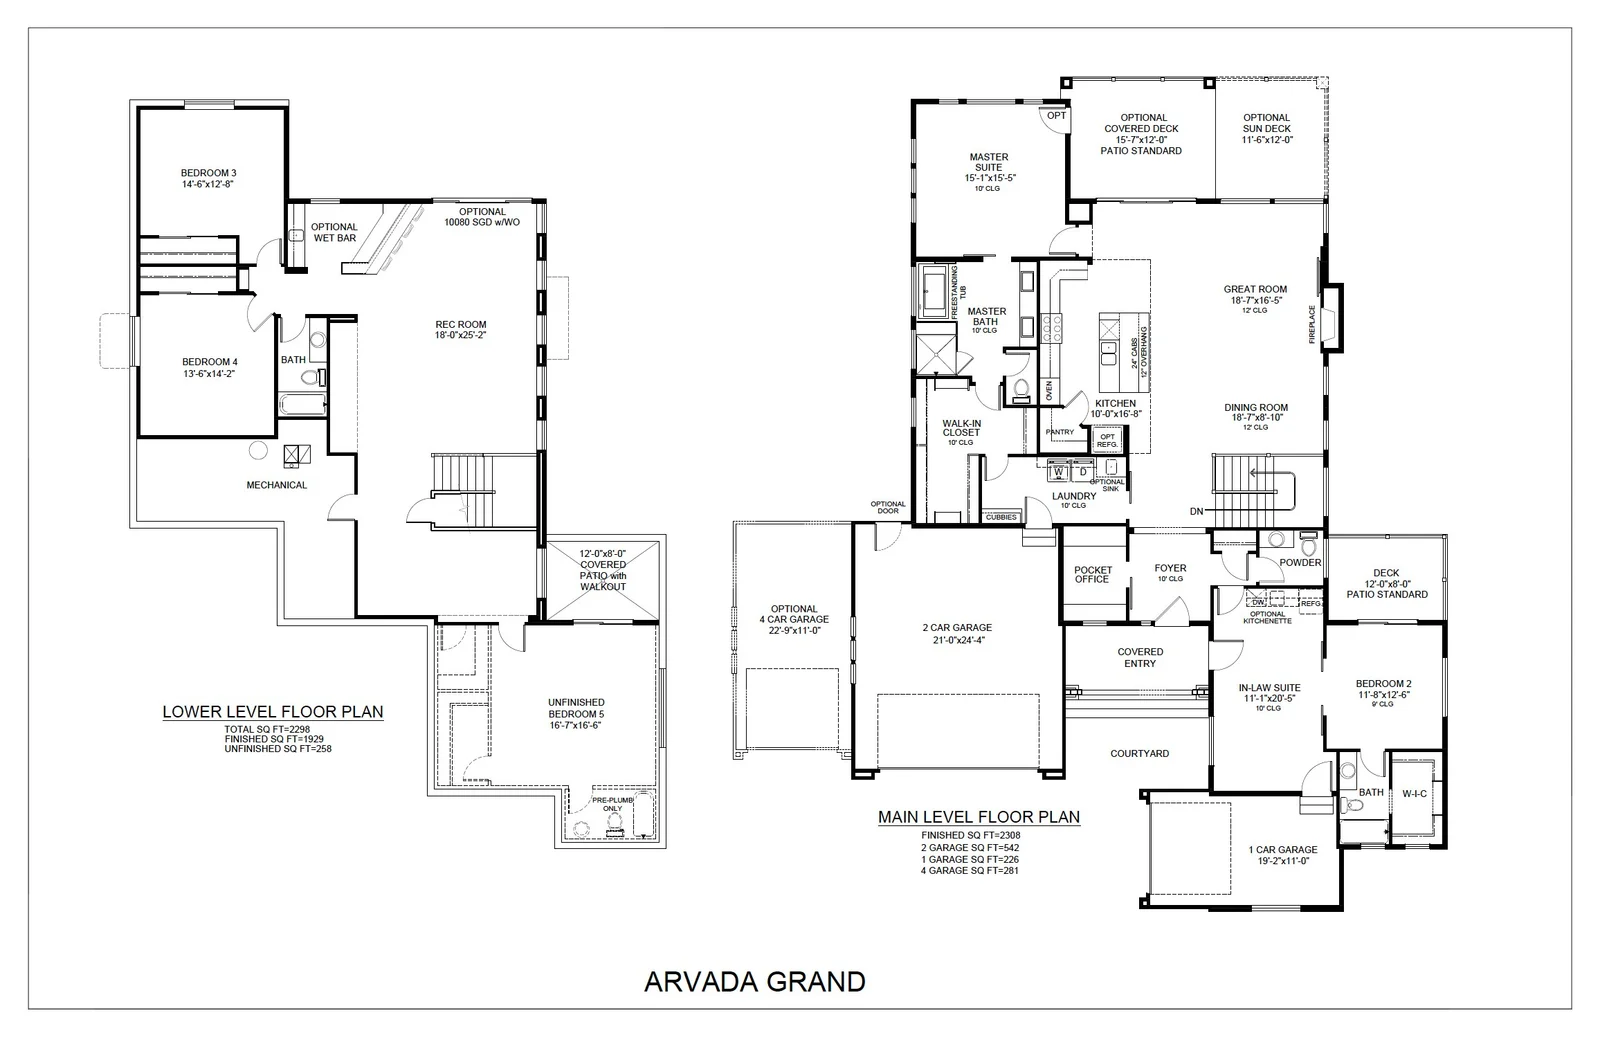
Tap the plan to open it full size.