Floor Plans / The Ventura
Ranch · 4 -5 bed, 4-5 bath · 4,155 S.F. Total
The Ventura
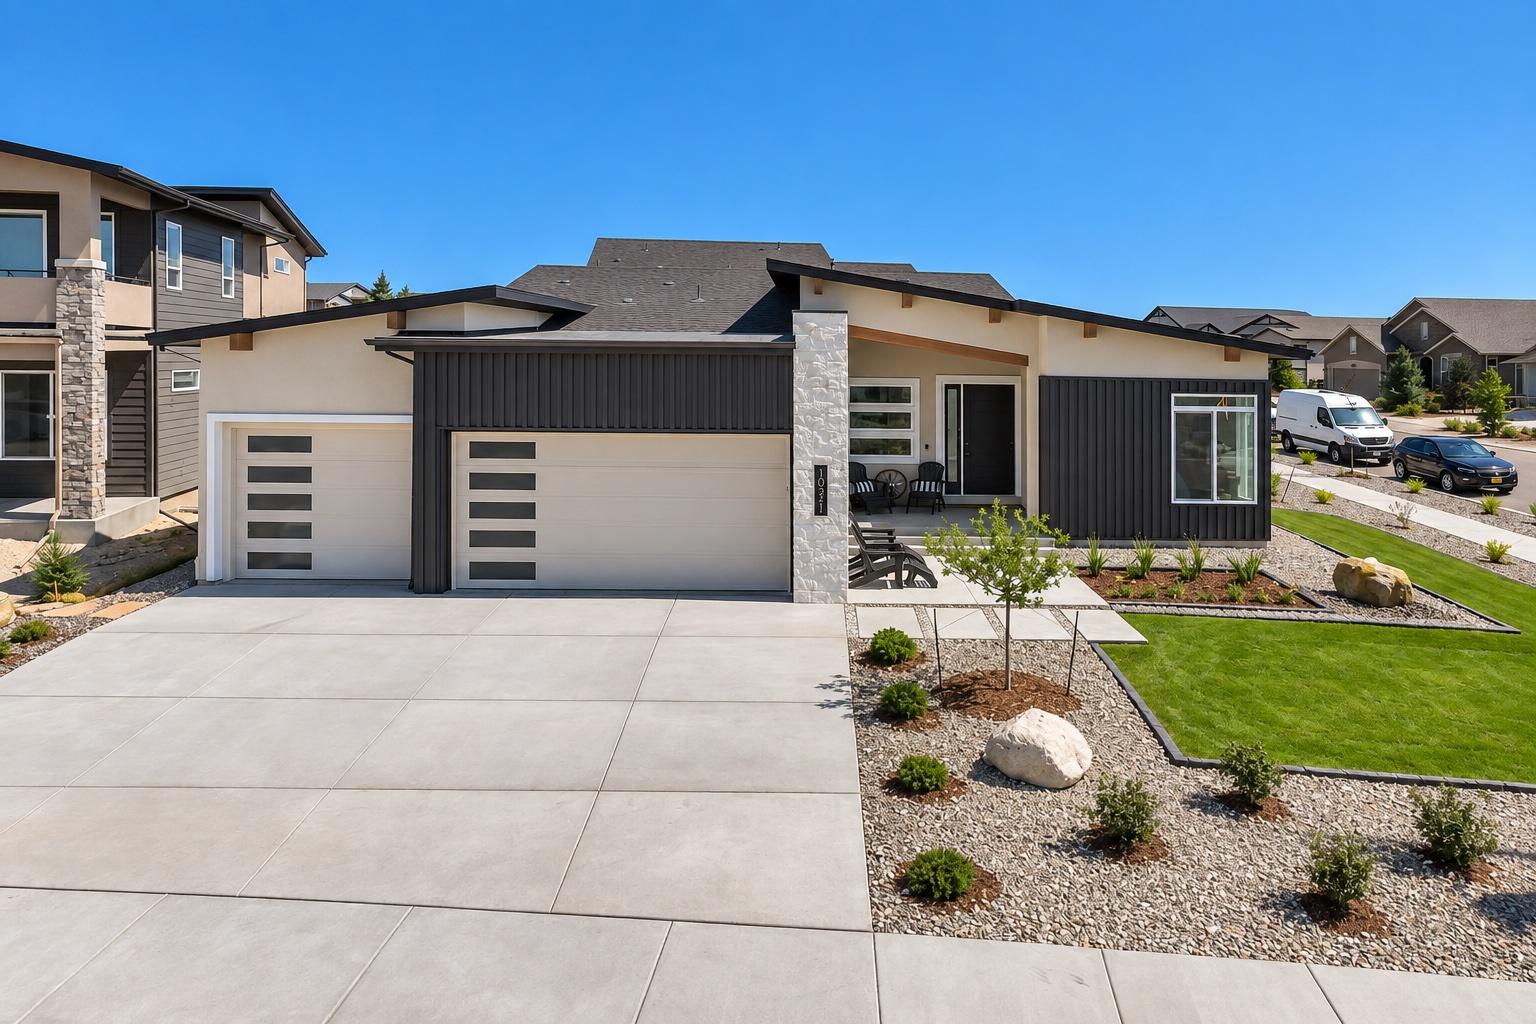
The Ventura · elevation 1 of 3
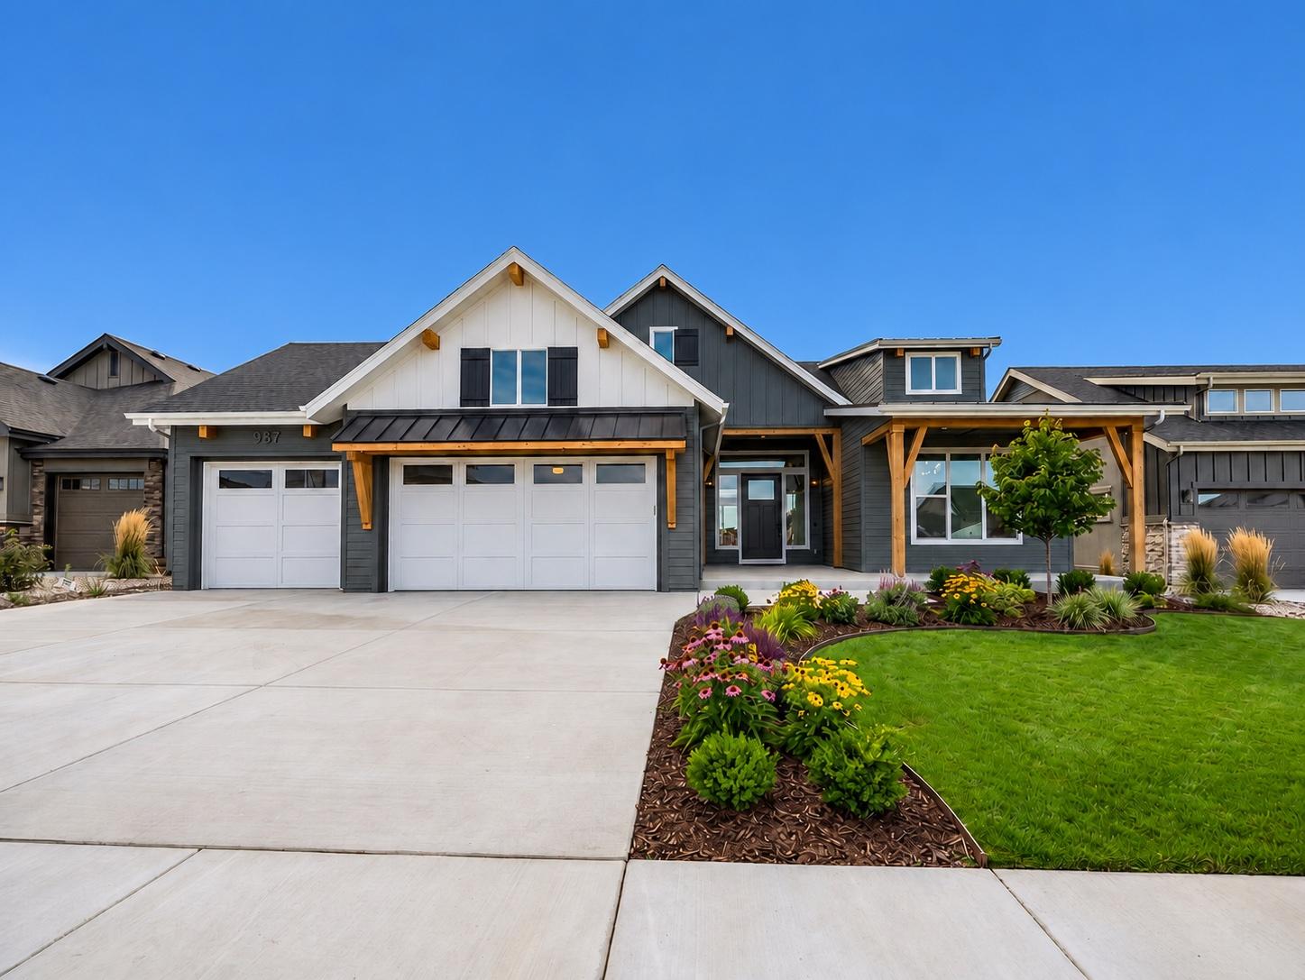
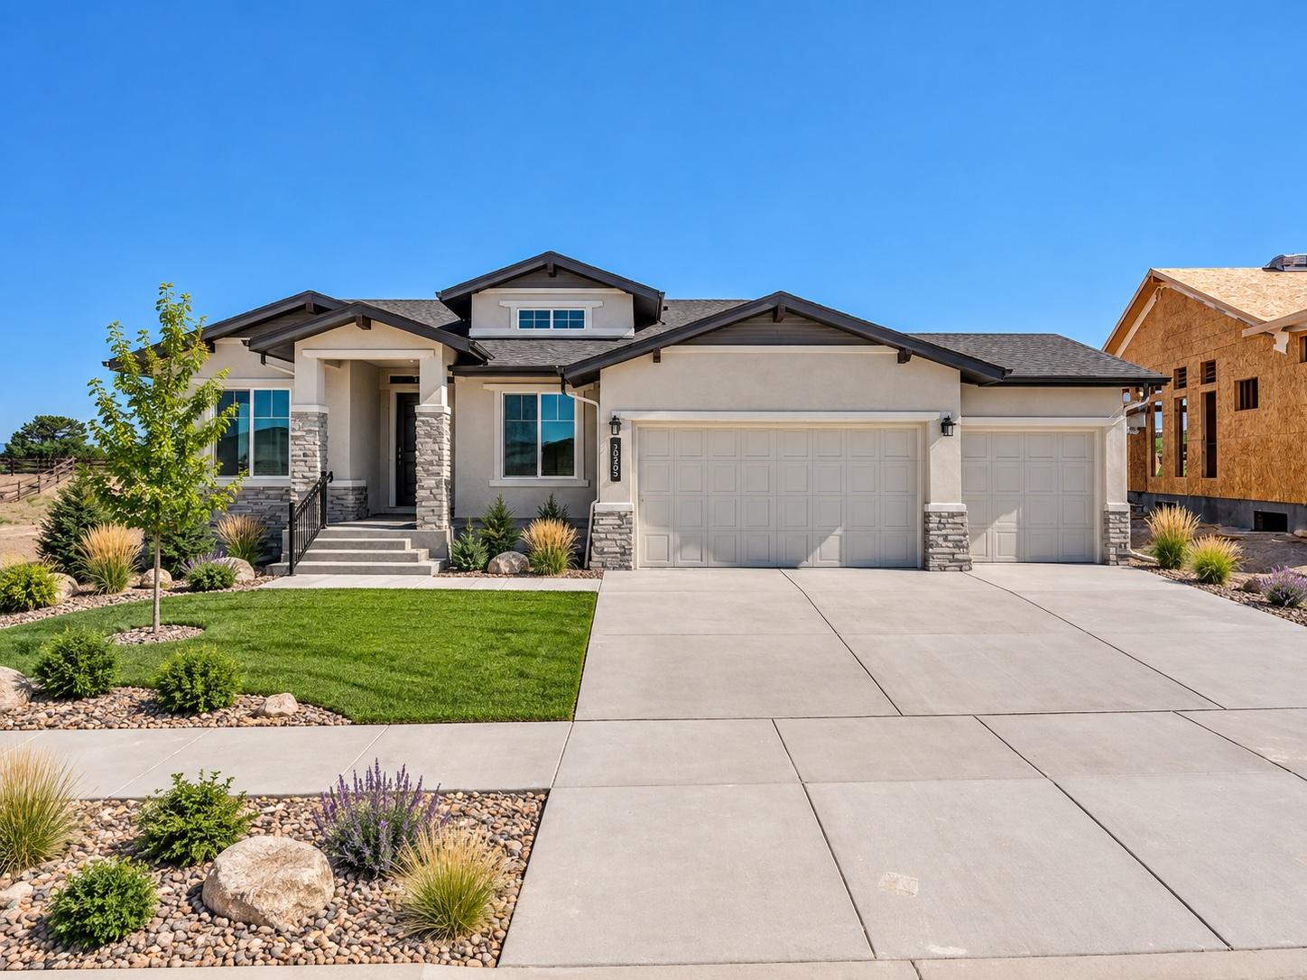
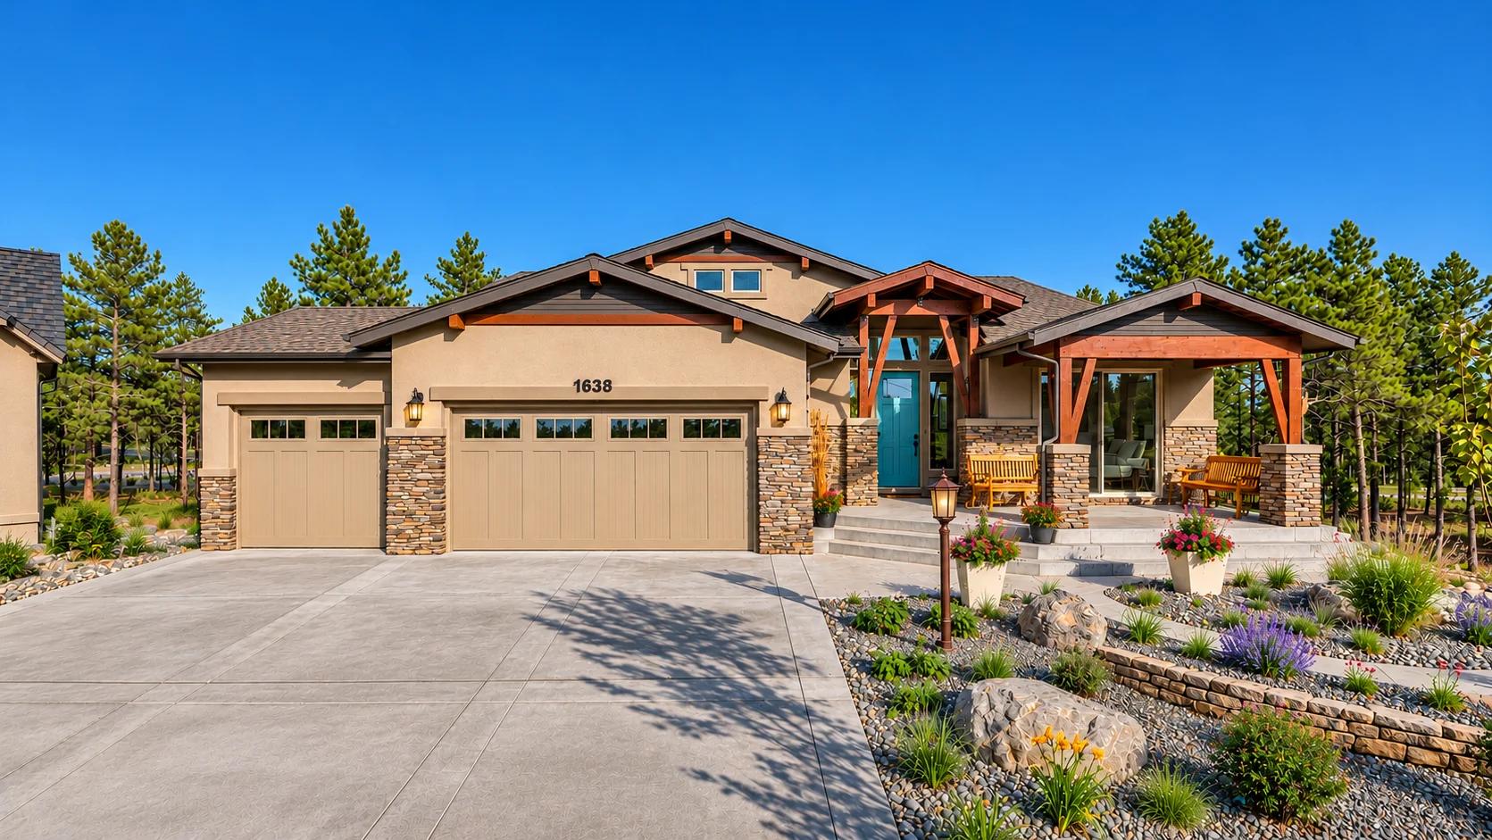
An award-winning Parade of Homes floor plan. Perfectly sized, this home is designed around how you actually live. Thoughtful details make everyday routines easier, like a primary closet that connects directly to the laundry room and a dedicated owner's entry. It's a layout that simply makes sense.
- Every elevation is a starting point. Don't see the exterior you want? We can make it.
- This is what semi-custom means. Work with our team to make sure your home has everything you've always wanted: adjust the plan, move a wall, update the windows. If you have a vision, we have a plan.
- Bring the vision. Our dedicated designers work alongside you to turn your dream into the finishes, fixtures, and colors you'll love coming home to.
Bed, bath and square footage ranges depend on the options you choose. Renderings and digitally landscaped photos are always labeled.
Floor Plan
The Ventura floor plan
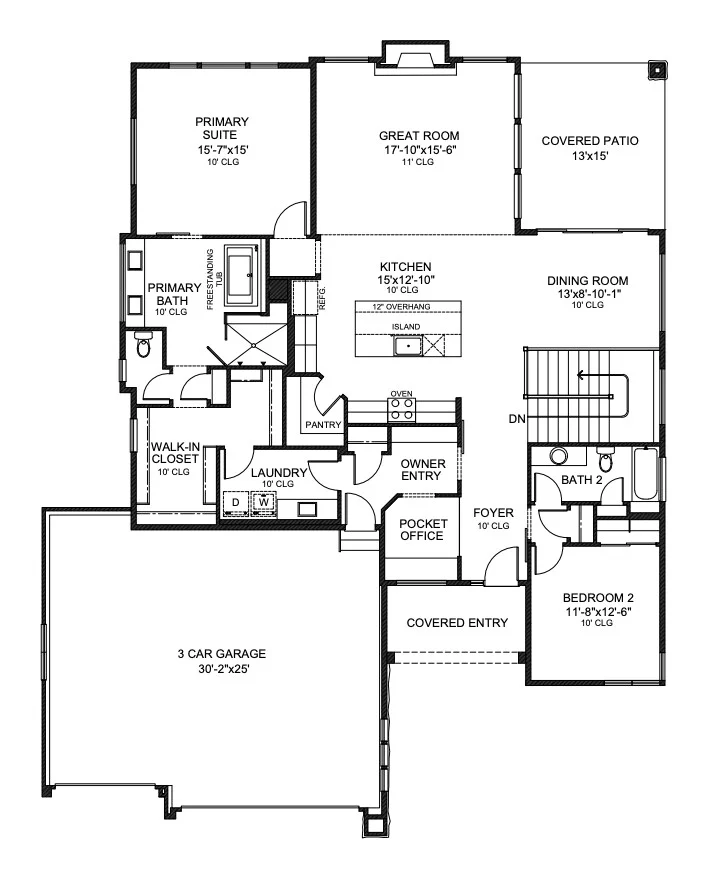
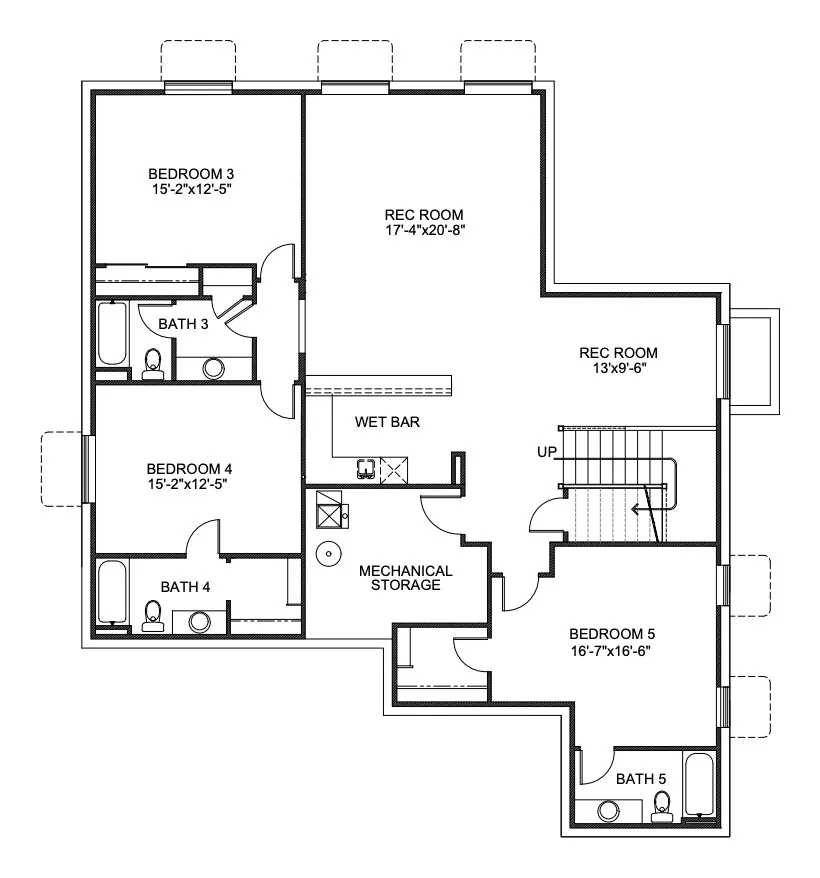
Tap the plan to open it full size.
Keep Browsing