
10075 Buck Gulch CT
Move In Ready!
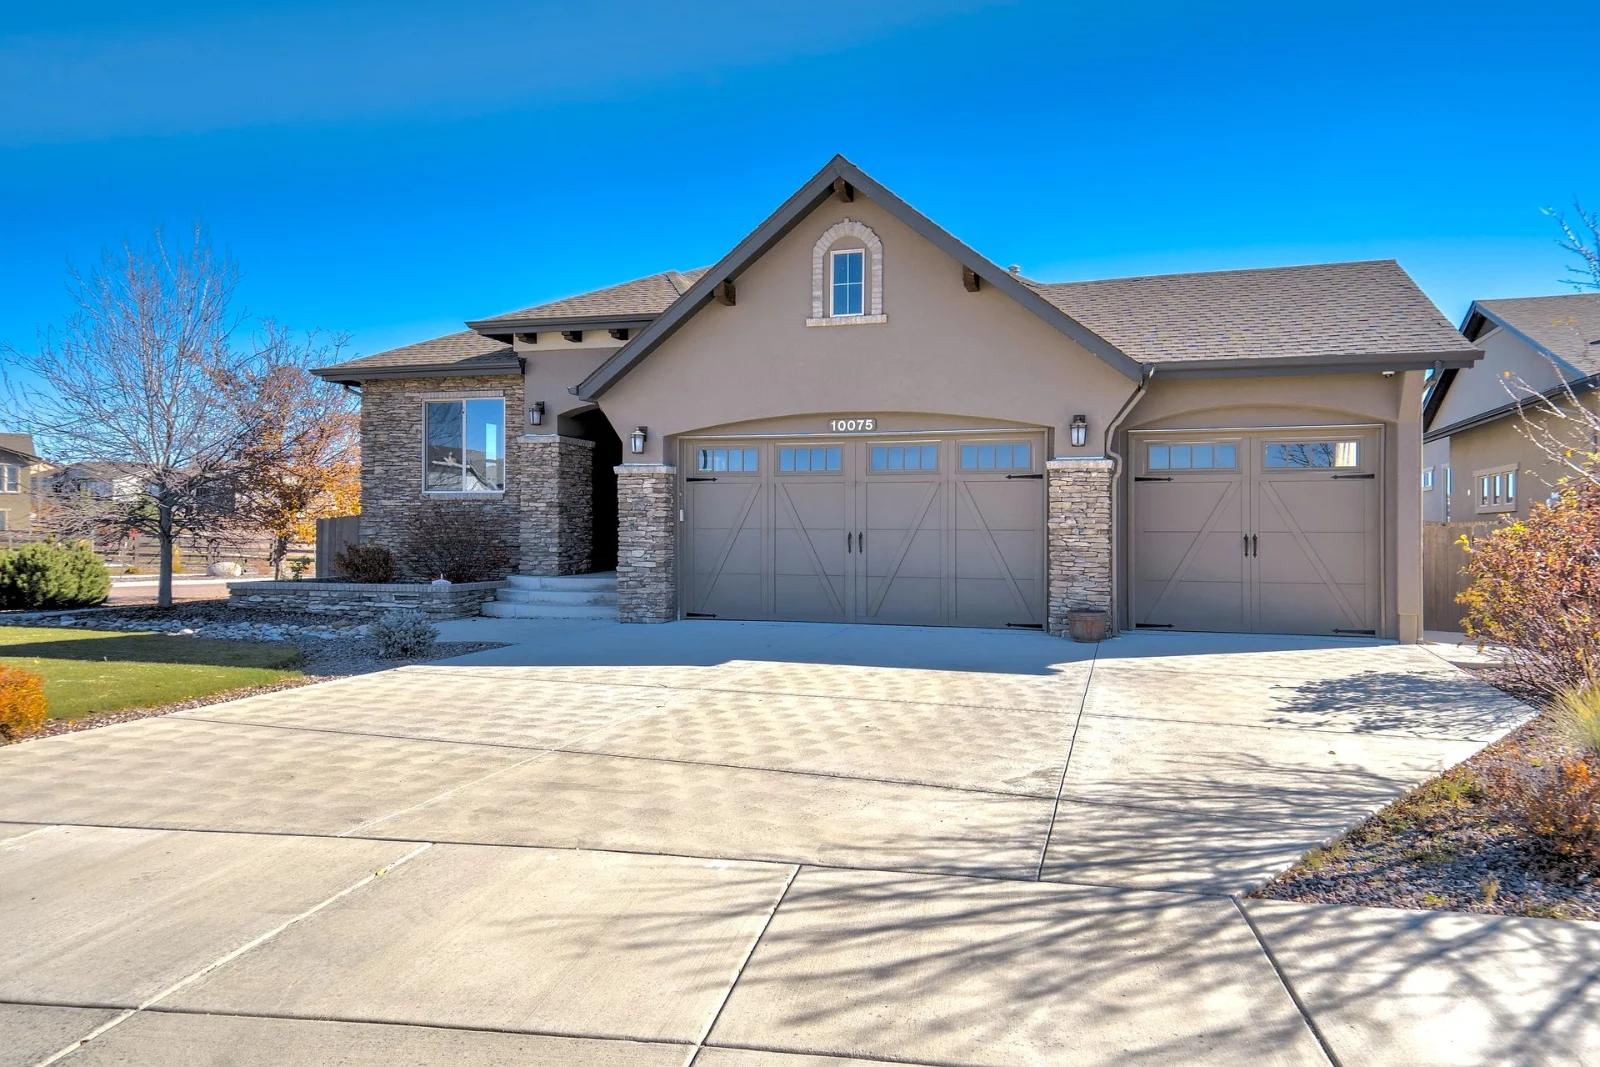
Set on a beautiful corner lot, its stone-and-stucco exterior gives way to light-filled living spaces, warm wood floors, and an open layout that invites you to settle in. The kitchen is where conversations linger, with a generous island that keeps the cook connected to guests and the adjoining dining area. From a leisurely breakfast to a dinner party that stretches into the evening, the setting feels just as comfortable for a quiet day at home as it does for a celebration. Gather beside the stone fireplace when the weather turns cool, or carry dinner outside to the covered patio overlooking the fenced backyard. Pull up a lounge chair, open a favorite book, and make a little more time for the things you enjoy. The main-level primary suite offers a comfortable place to end the day, with a spacious shower and a thoughtfully organized custom walk-in closet that help mornings begin with ease. Another main-level bedroom gives you the freedom to create a home office or a welcoming guest room, while laundry on the same floor keeps daily routines simple. Downstairs, imagine movie marathons, game nights, or a place to pursue your favorite hobby. The expansive family room and additional bedrooms offer flexibility to gather together or enjoy time apart, with an adjoining bath providing extra convenience for guests. An oversized three-car garage and unfinished storage space leave room for the practical side of life, too.
Features
- 3,225 sq ft finished
- Basement: Full Basement, 83% finished
- Bedrooms: 2 main, 3 basement
- Primary bath: Ceramic Tile, Double Vanity, Free-standing Shower
- Fireplace: Gas, Insert, Main Level, One
- Features: 9Ft + Ceilings
- Kitchen: Cook Top, Countertop System, Dishwasher, Disposal, Microwave Oven, Oven
- Floors: Carpet, Ceramic Tile, Luxury Vinyl, Wood
- Laundry: Electric Hook-up, Main
- Heating: Forced Air
- Cooling: Ceiling Fan(s), Central Air
- Also: Auto Sprinkler System, High Speed Internet Avail., Humidifier, Kitchen Pantry, Secondary Suite w/in Home, Security System
- 3-car garage: Attached, Oversized
- Patio: Concrete, Covered
- Exterior: Stone, Stucco
- Roof: Composite Shingle
- Windows: Vinyl
- 11,194 sq ft lot
- Corner, Sloping
- Nearby: Hiking Trail, Near Fire Station, Near Hospital, Near Park, Near Schools, Near Shopping Center
- School district: 20-Academy
- Schools: Chinook Trail (elementary), Chinook Trail (middle), Pine Creek (high)
- Community: Club House, Community Center, Fitness Center, Hiking or Biking Trails, Parks or Open Space, Playground Area, Pool
- Explore resale homes originally built by Saddletree. See how our floor plans and craftsmanship come together in a finished home. To schedule a private showing, contact Blake Barcus at Bold Street Properties. Listing information provided by Bold Street Properties. 719.445.1821 · Blake@BoldStreetProperties.com