Floor Plans / The Park Avenue
Two-Story · 4-6 bed · 4-5 bath · 4,112 S.F. Total · 2-story
The Park Avenue
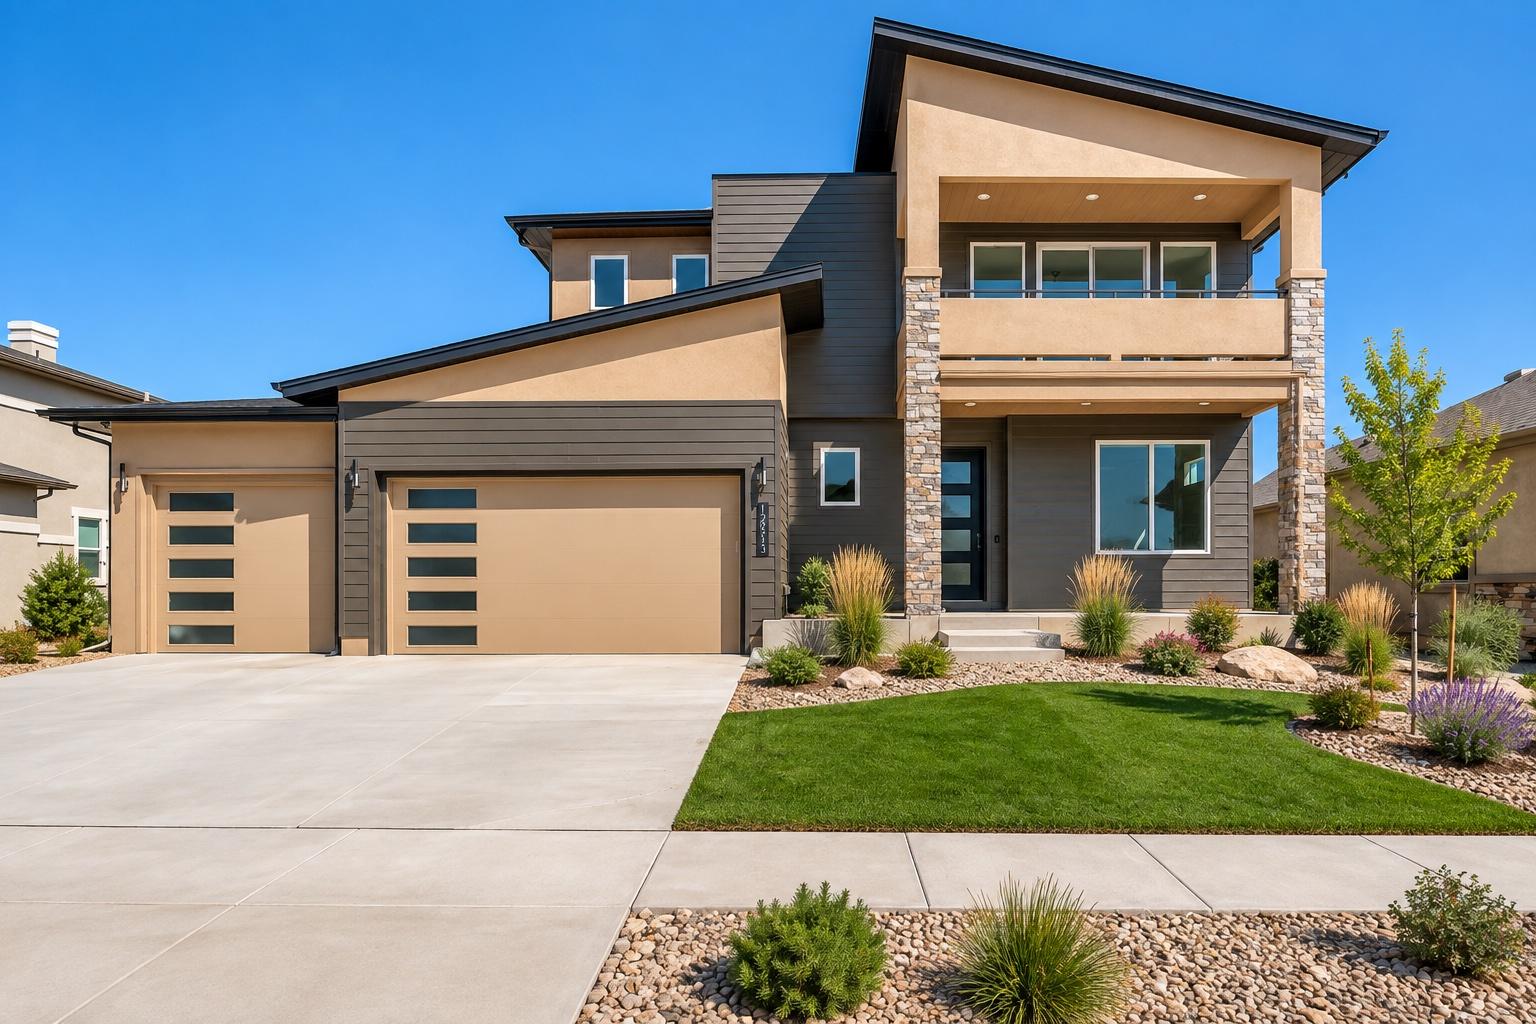 Digitally landscaped
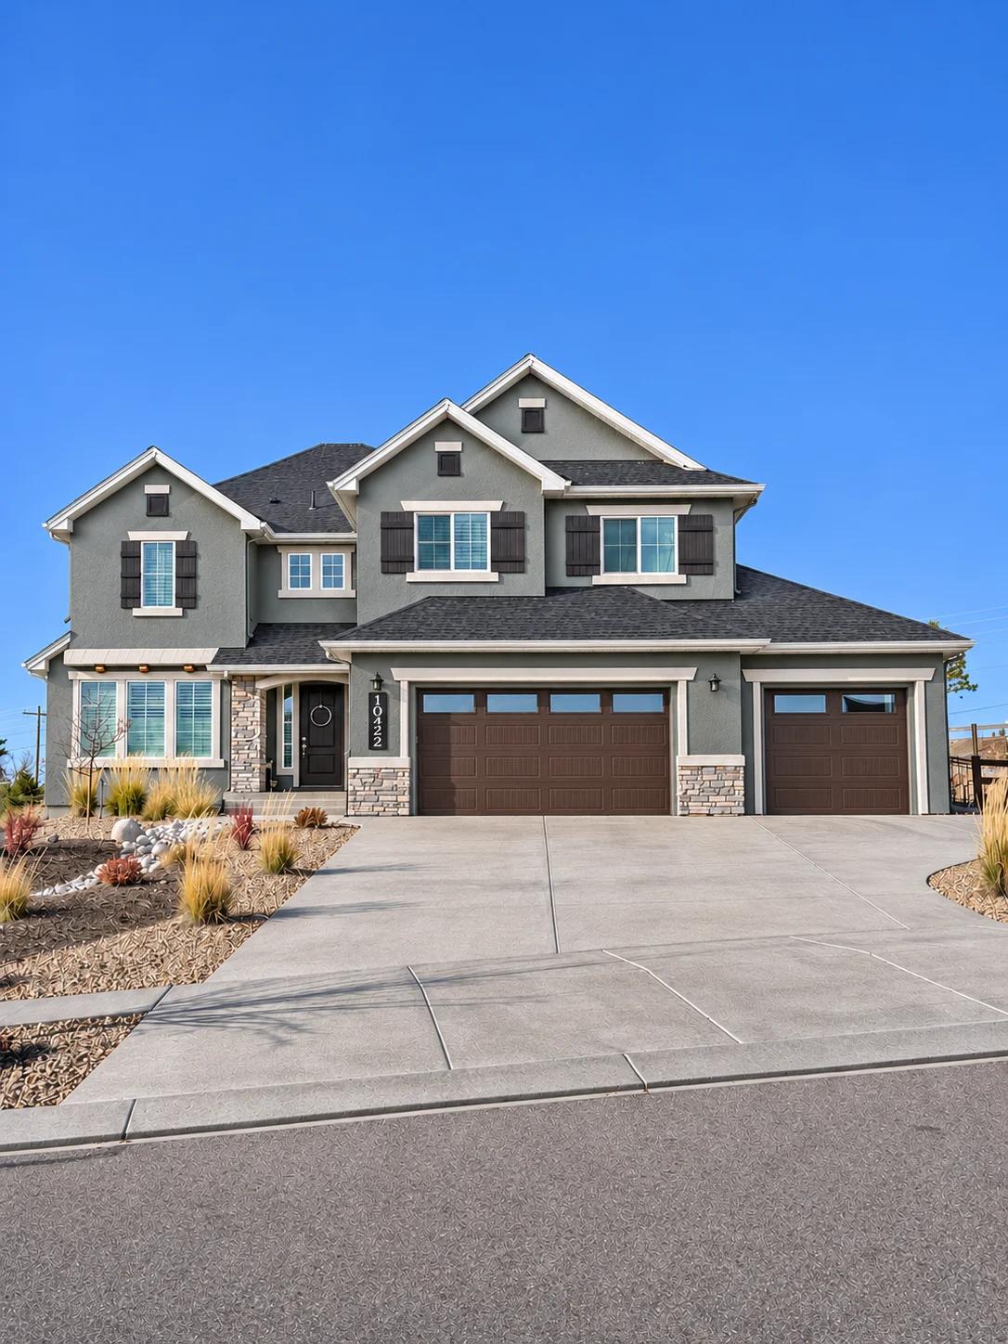
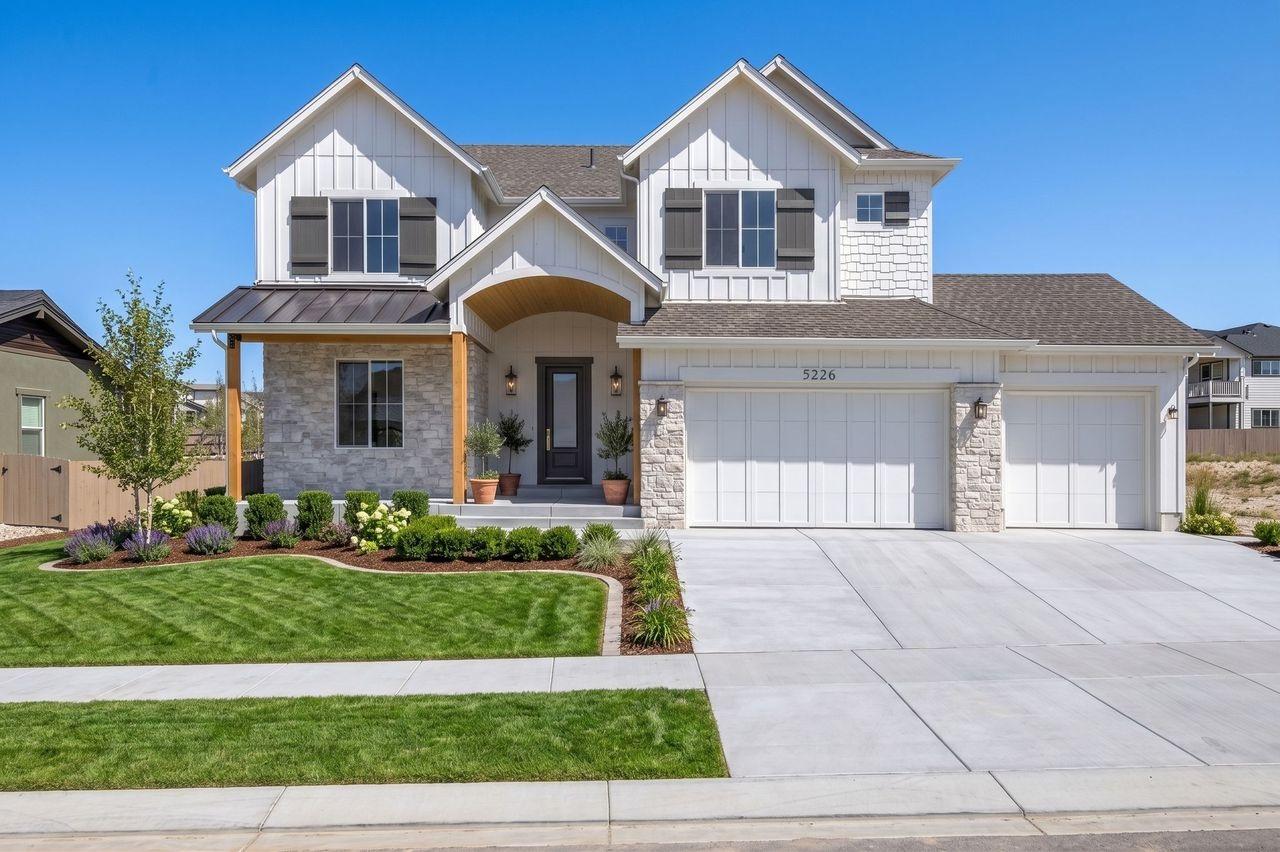
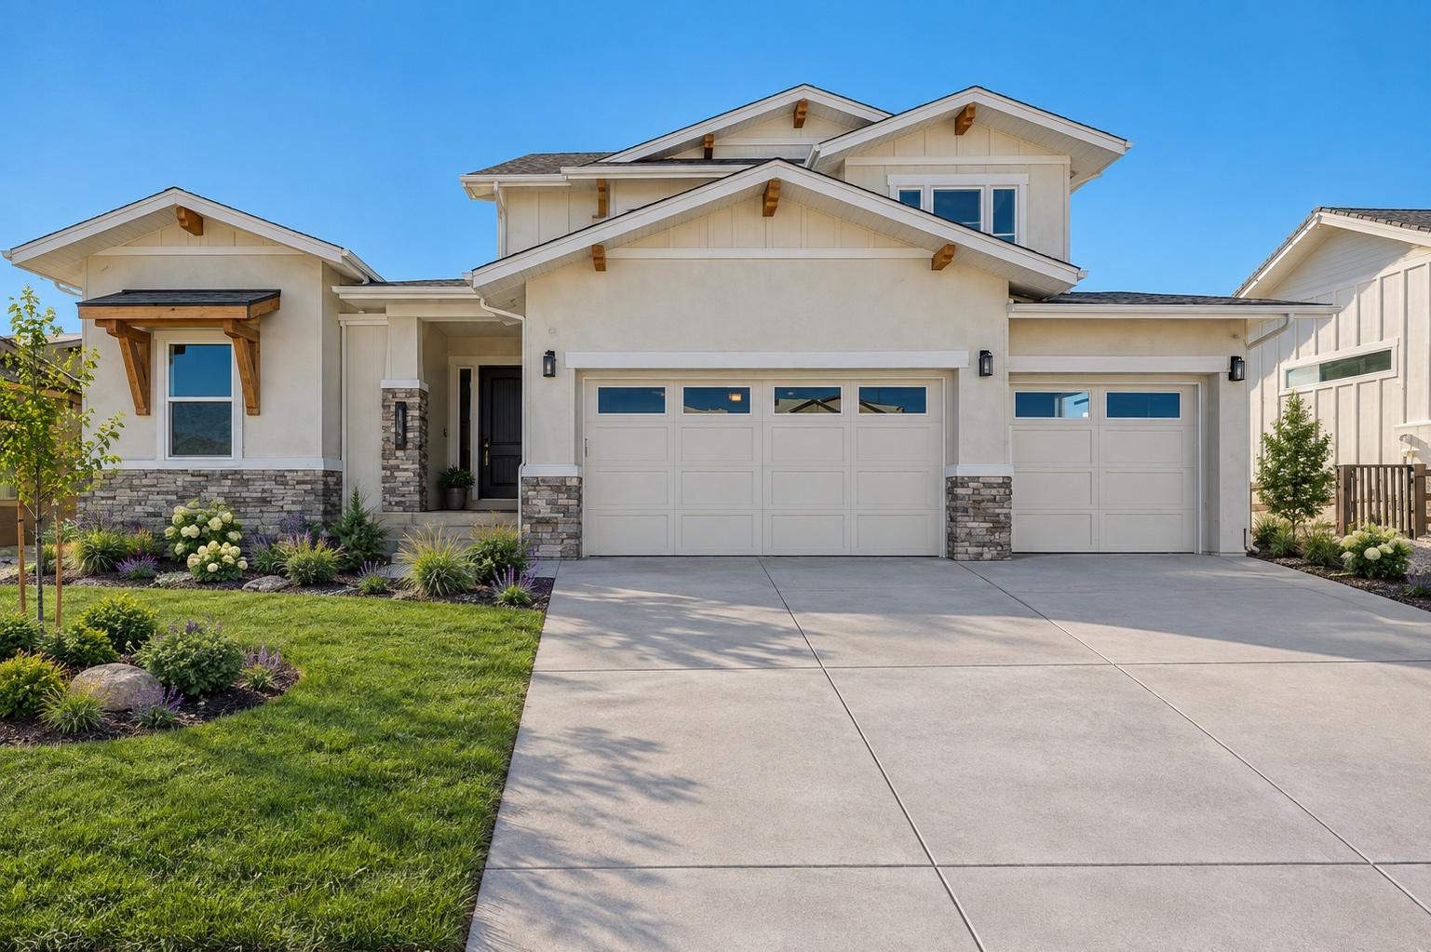
The Park Avenue · elevation 1 of 4
Need to capture a Pike's Peak view off the front of your lot instead of the rear? The covered balcony off the Primary Suite can help you achieve that goal! There are also two kids rooms, a Jack-n-Jill bathroom, and the Laundry room to round out the upper level. This plan also has a great walk-in Pantry, and it takes advantage of "the heart of the home," allowing you to see the Kitchen, Dining, and Great Room all at the same time. Kids playing in the backyard while you cook? There's a window at the sink where you can see them! Have an older relative coming to stay? There's a main level guest room!
- Every elevation is a starting point. Don't see the exterior you want? We can make it.
- This is what semi-custom means. Work with our team to make sure your home has everything you've always wanted: adjust the plan, move a wall, update the windows. If you have a vision, we have a plan.
- Bring the vision. Our dedicated designers work alongside you to turn your dream into the finishes, fixtures, and colors you'll love coming home to.
Bed, bath and square footage ranges depend on the options you choose. Renderings and digitally landscaped photos are always labeled.
Keep Browsing