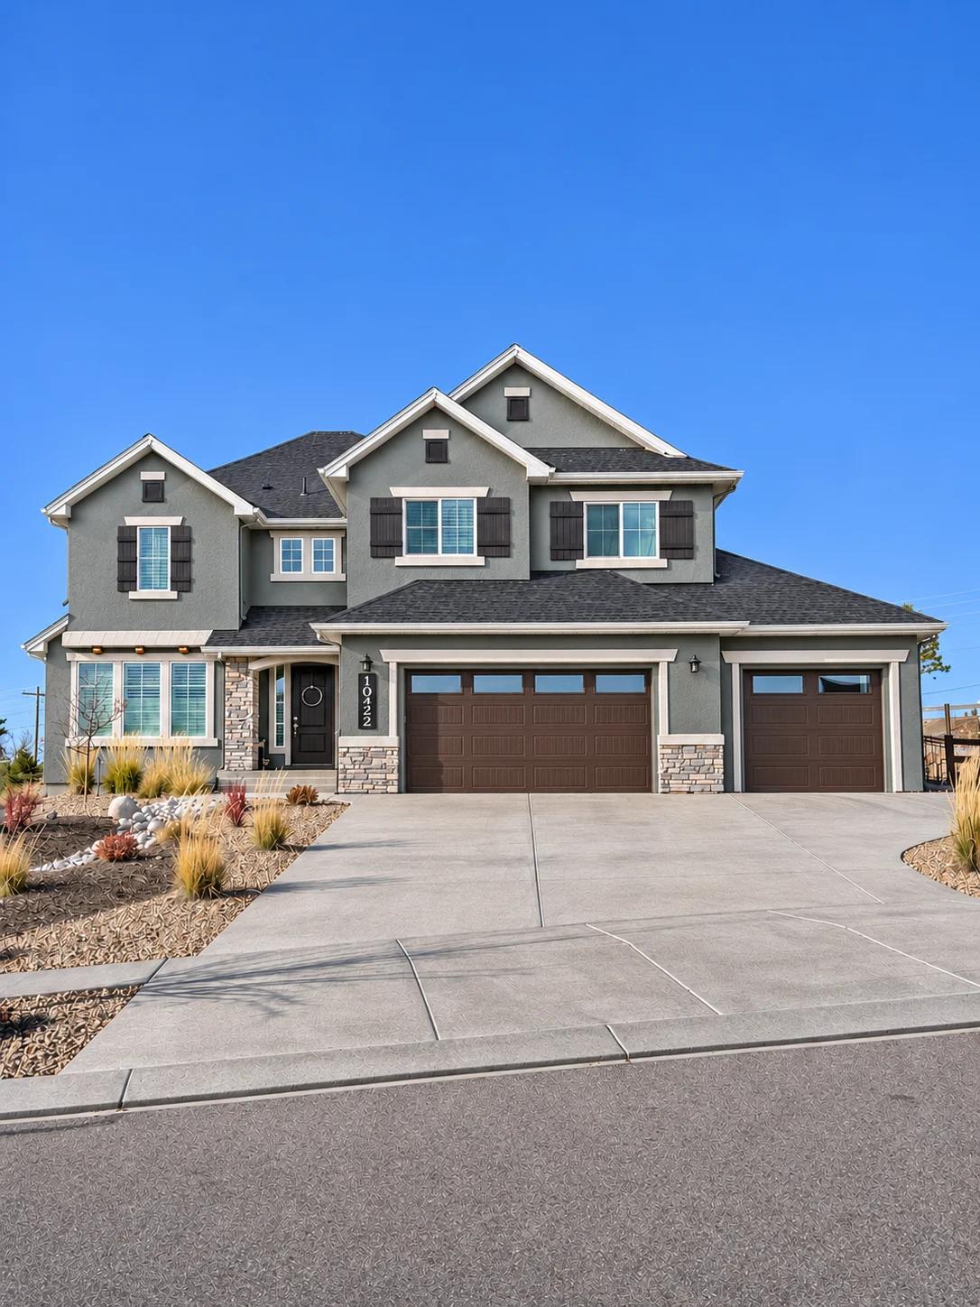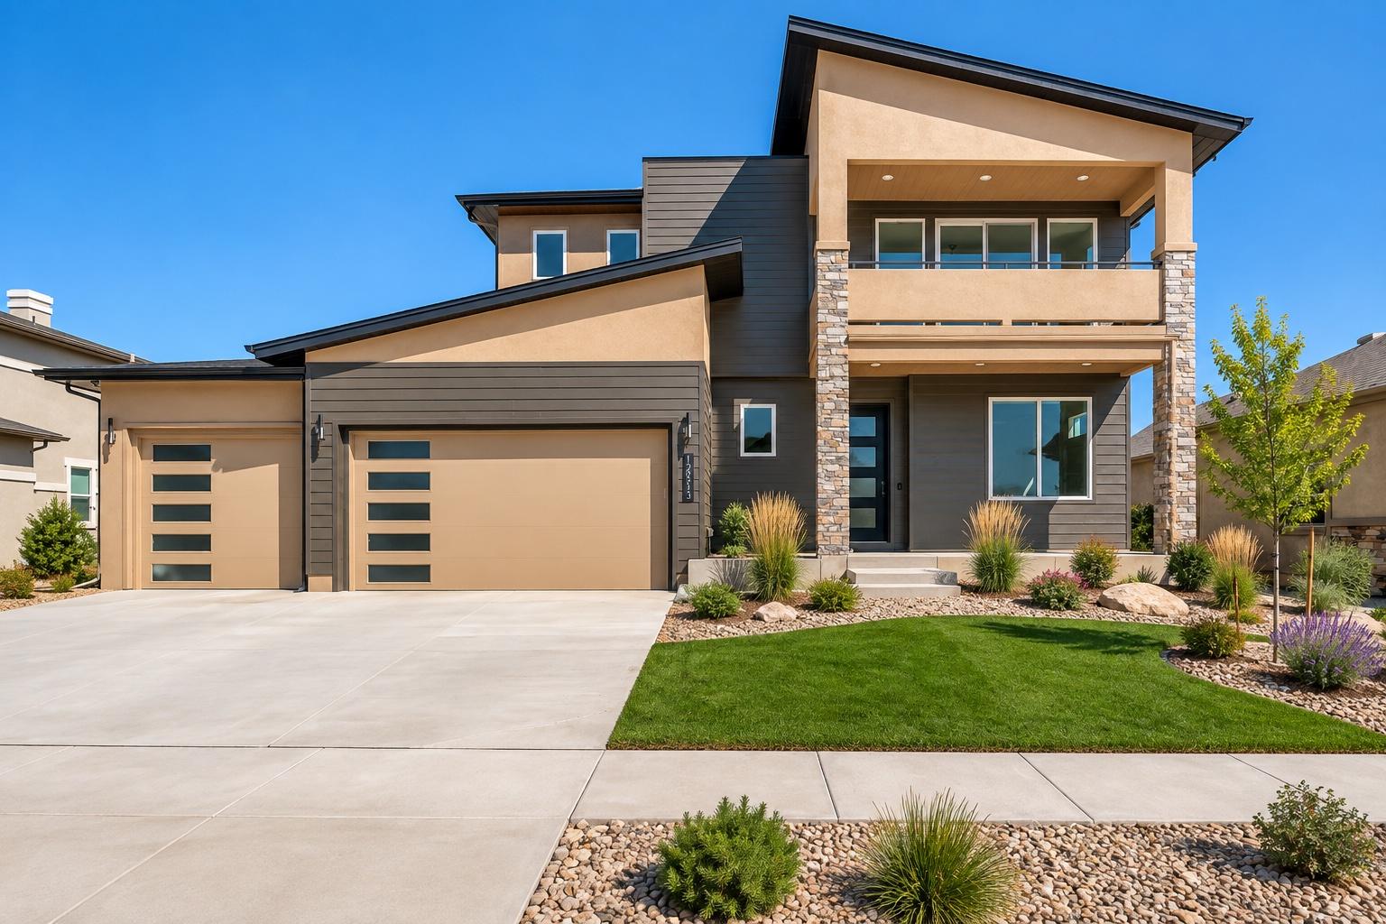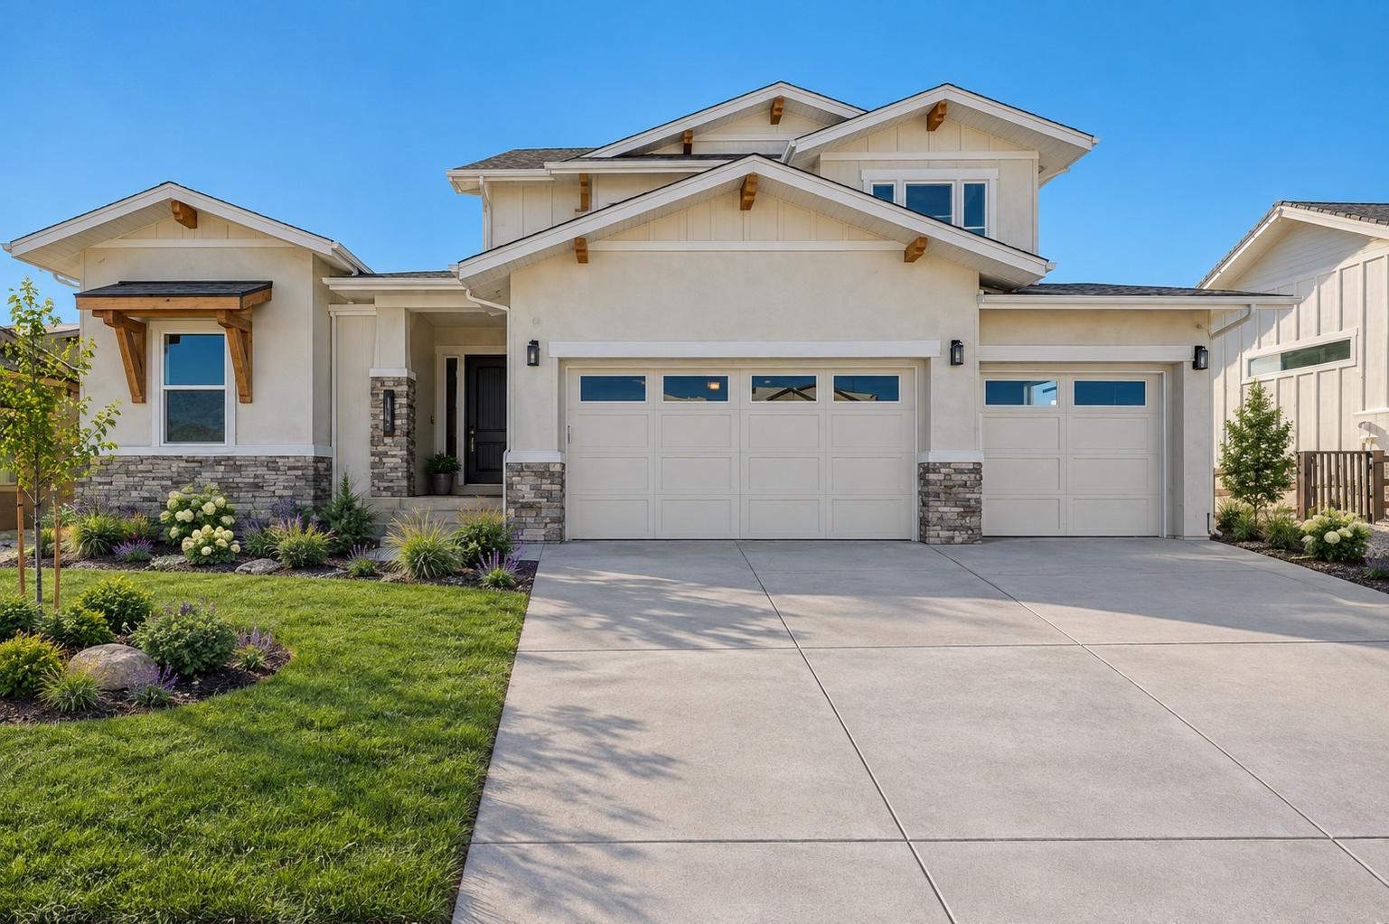
Floor Plans / The Steamboat
Two-Story · 5–6 bed · 4-5 bath · 4,713 S.F. Total · 2-story
The Steamboat
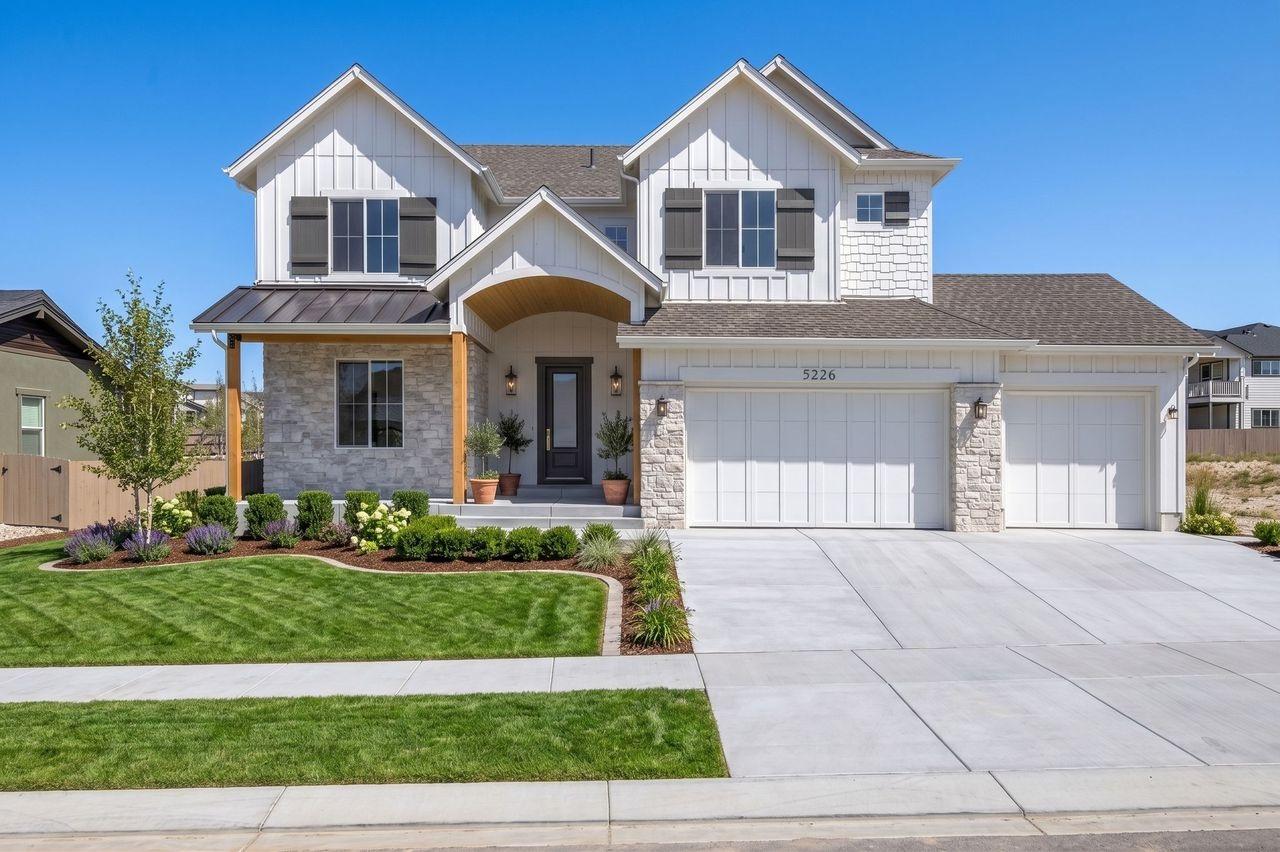 Digitally landscaped
The Steamboat · elevation 1 of 2
Classic two-story proportions with room for everyone and then some! The Steamboat holds a crowd on game night and still gives the grown-ups somewhere quiet. (4) bedrooms, (3) bathrooms, and the Laundry upstairs. A Main-level Guest bedroom. A Formal Dining Room... This is THE plan for families with young children!
- Every elevation is a starting point. Don't see the exterior you want? We can make it.
- This is what semi-custom means. Work with our team to make sure your home has everything you've always wanted: adjust the plan, move a wall, update the windows. If you have a vision, we have a plan.
- Bring the vision. Our dedicated designers work alongside you to turn your dream into the finishes, fixtures, and colors you'll love coming home to.
Bed, bath and square footage ranges depend on the options you choose. Renderings and digitally landscaped photos are always labeled.
Floor Plan
The Steamboat floor plan
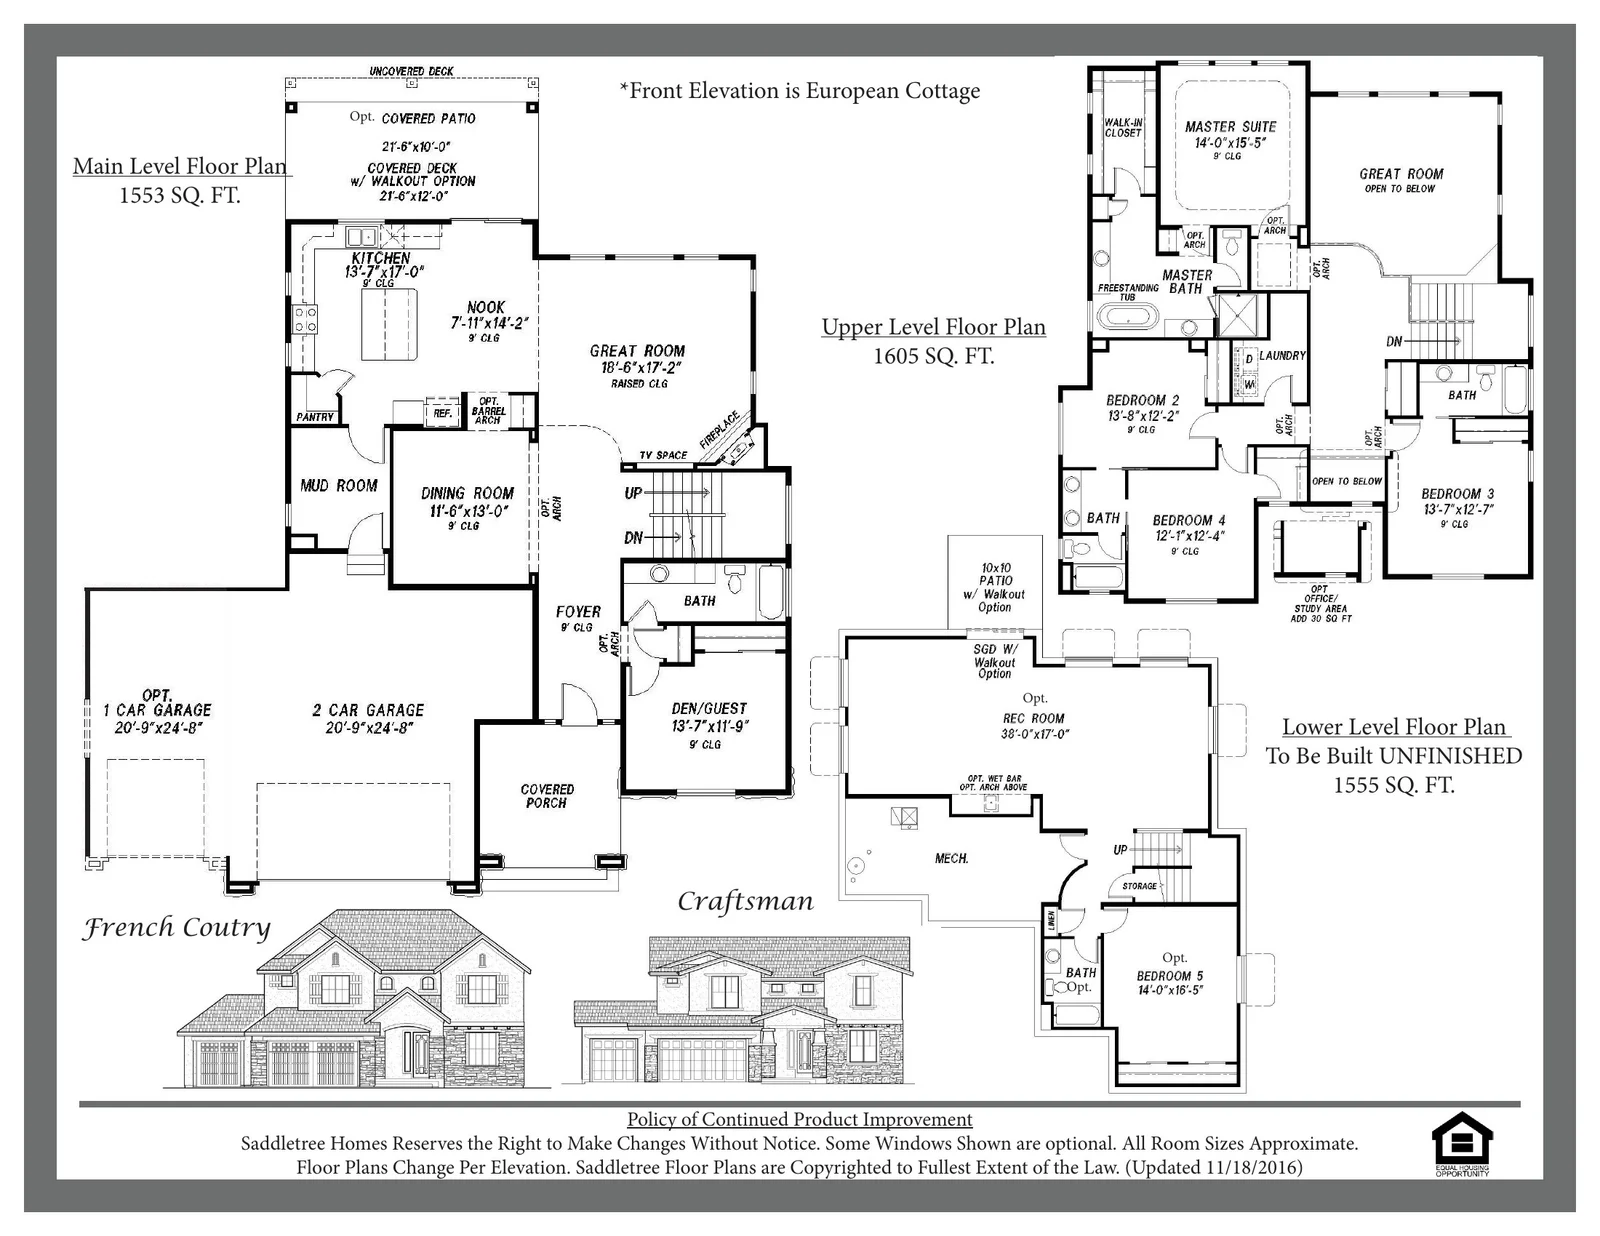
Tap the plan to open it full size.
Keep Browsing