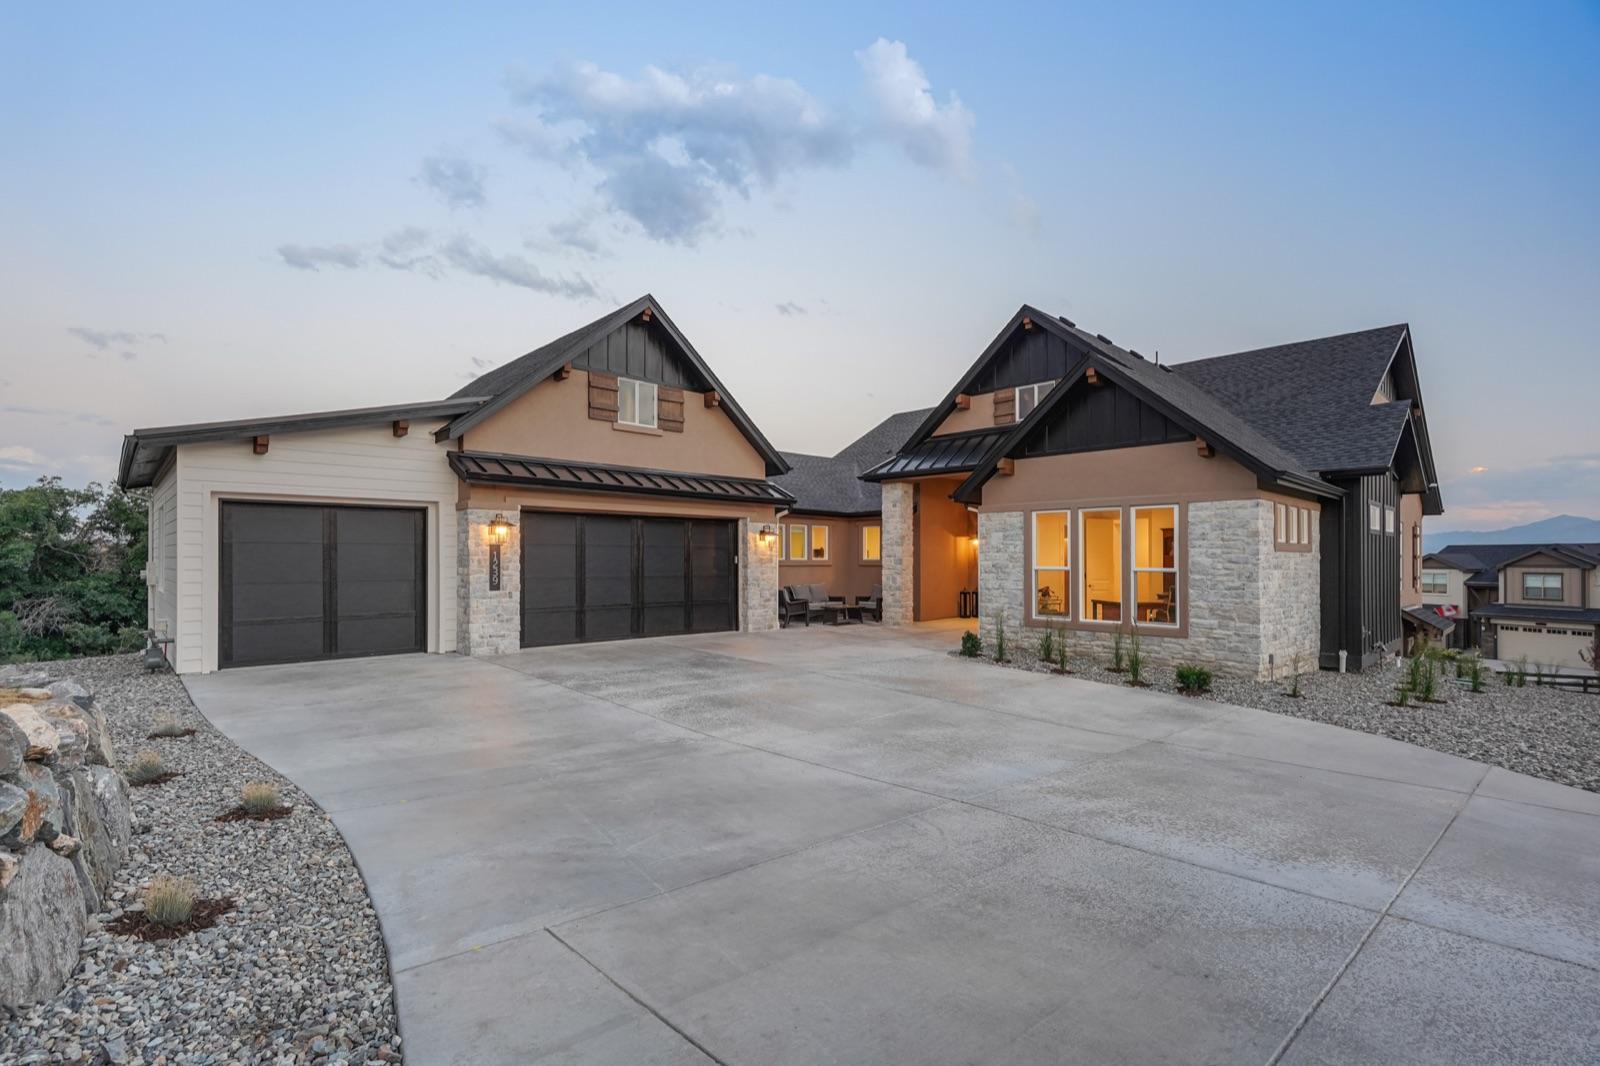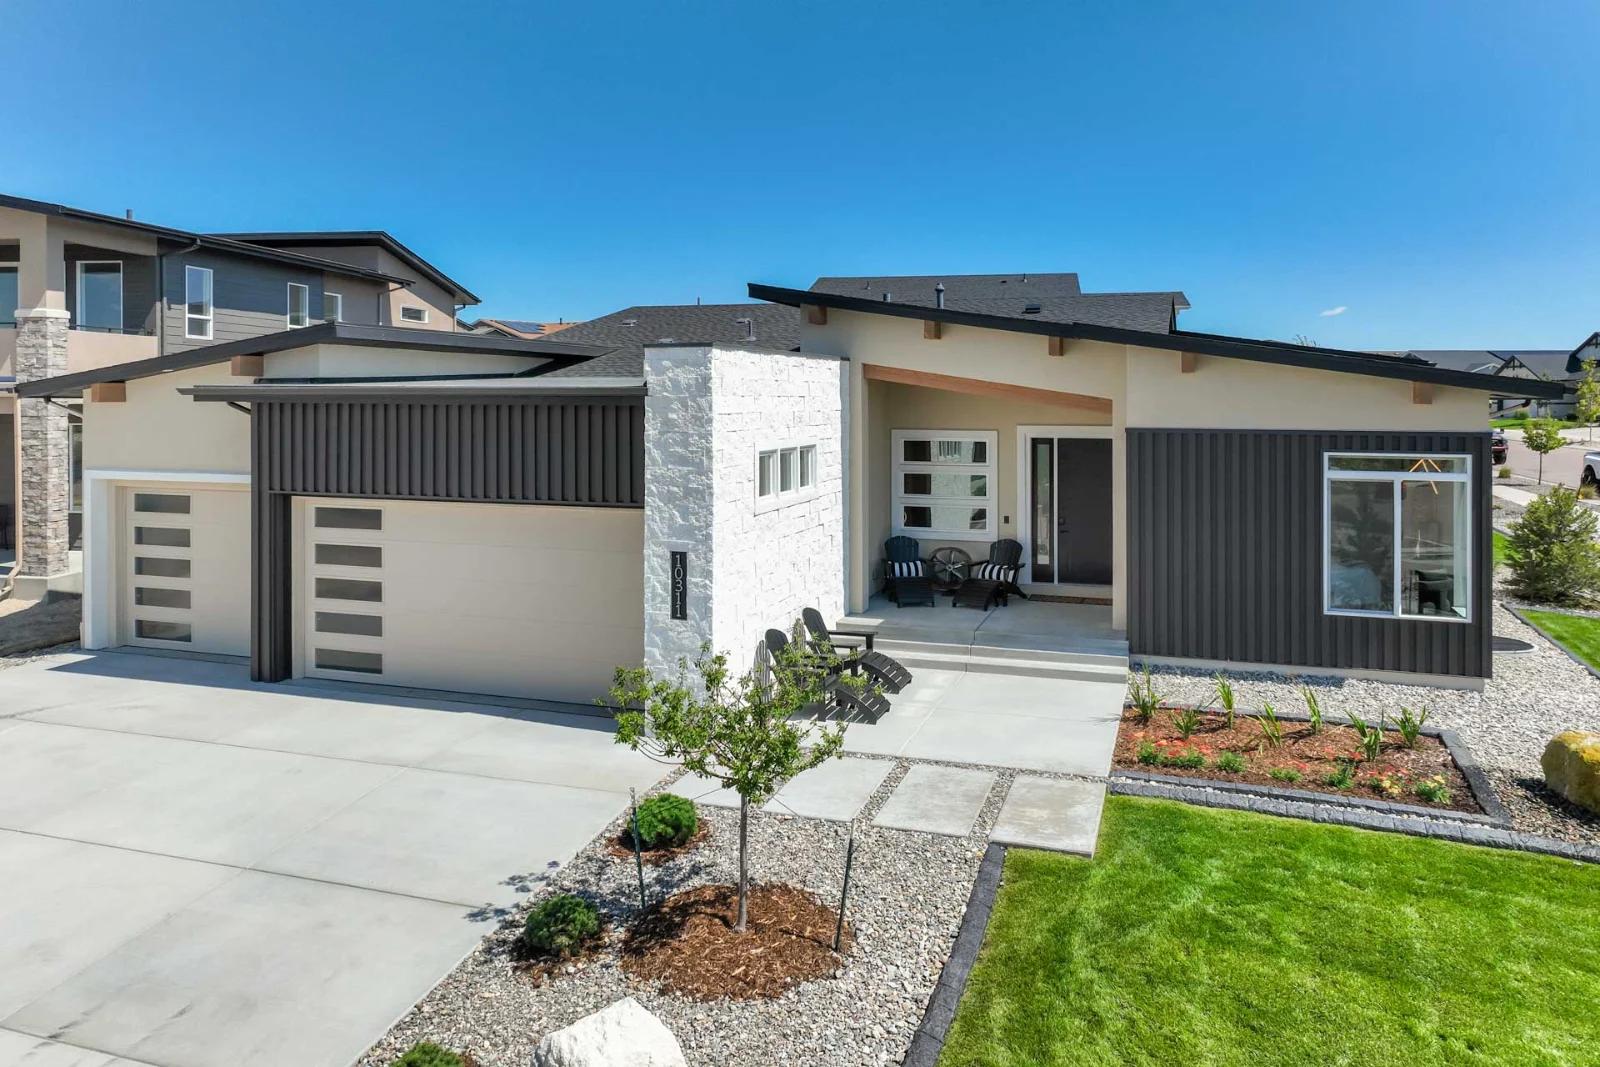
11776 Spectacular Bid Cir
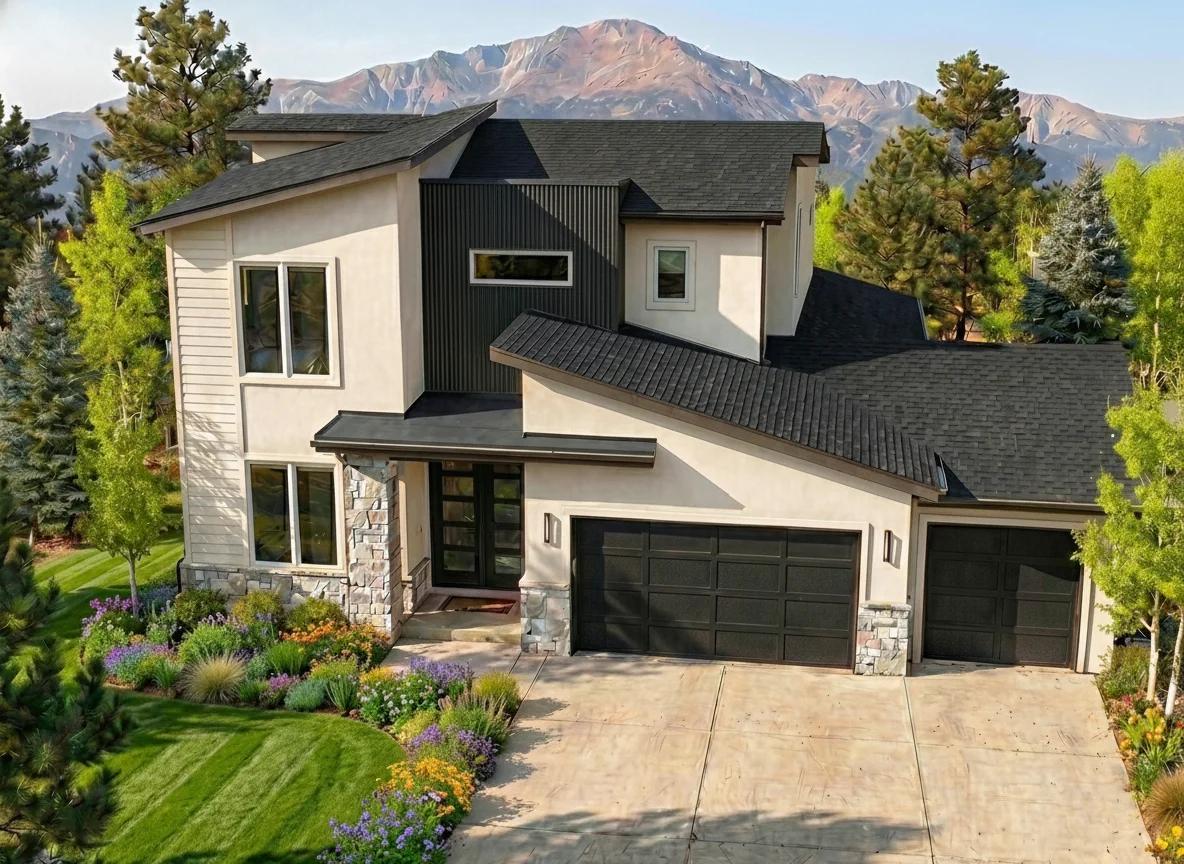 Rendering
Available December 2026
Welcome to The Farm, where a brand-new Saddletree home meets some of the best views in Colorado Springs. Built on a walkout lot in one of the most sought-after communities on the north side, this home has five bedrooms, five bathrooms and 4,063 square feet across three levels.
Wake up to sweeping Pikes Peak and Front Range views from the primary suite, which has its own covered deck for morning coffee or an evening under the Colorado sky. The layout is open, every detail has been thought through, and the finishes are high-end throughout.
The four-car garage is rare in The Farm, with room for vehicles, gear, hobbies and a workshop. Beyond the front door are miles of walking trails, a clubhouse and pool, and the Front Range on the horizon. Brand new, and one of a kind.
Features
- 3,969 sq ft finished
- Full walkout basement, 93% finished, with two bedrooms
- Three bedrooms upstairs
- Main-floor office with natural wood
- Great room with 9 ft+ ceilings and a gas fireplace
- Kitchen with gas cooktop, pantry and wet bar
- Primary suite with walk-in closet and five-piece bath: free-standing shower, tub, double vanity
- Upstairs laundry
- Wood, tile and luxury vinyl floors
- Smart thermostat, humidifier and radon system
- Four-car tandem garage, oversized, with a workshop
- Covered 12 x 31 concrete patio
- Covered deck off the primary suite
- Stone, stucco and siding
- 7,200 sq ft walkout lot
- Views of Pikes Peak, the mountains, the city and the rock formations
- Near trails, parks, schools and shopping
- Academy District 20: Discovery Canyon for elementary, middle and high school
- The Farm: pool, clubhouse, exercise room, playground, pond and walking trails