1239 Kelso Pl
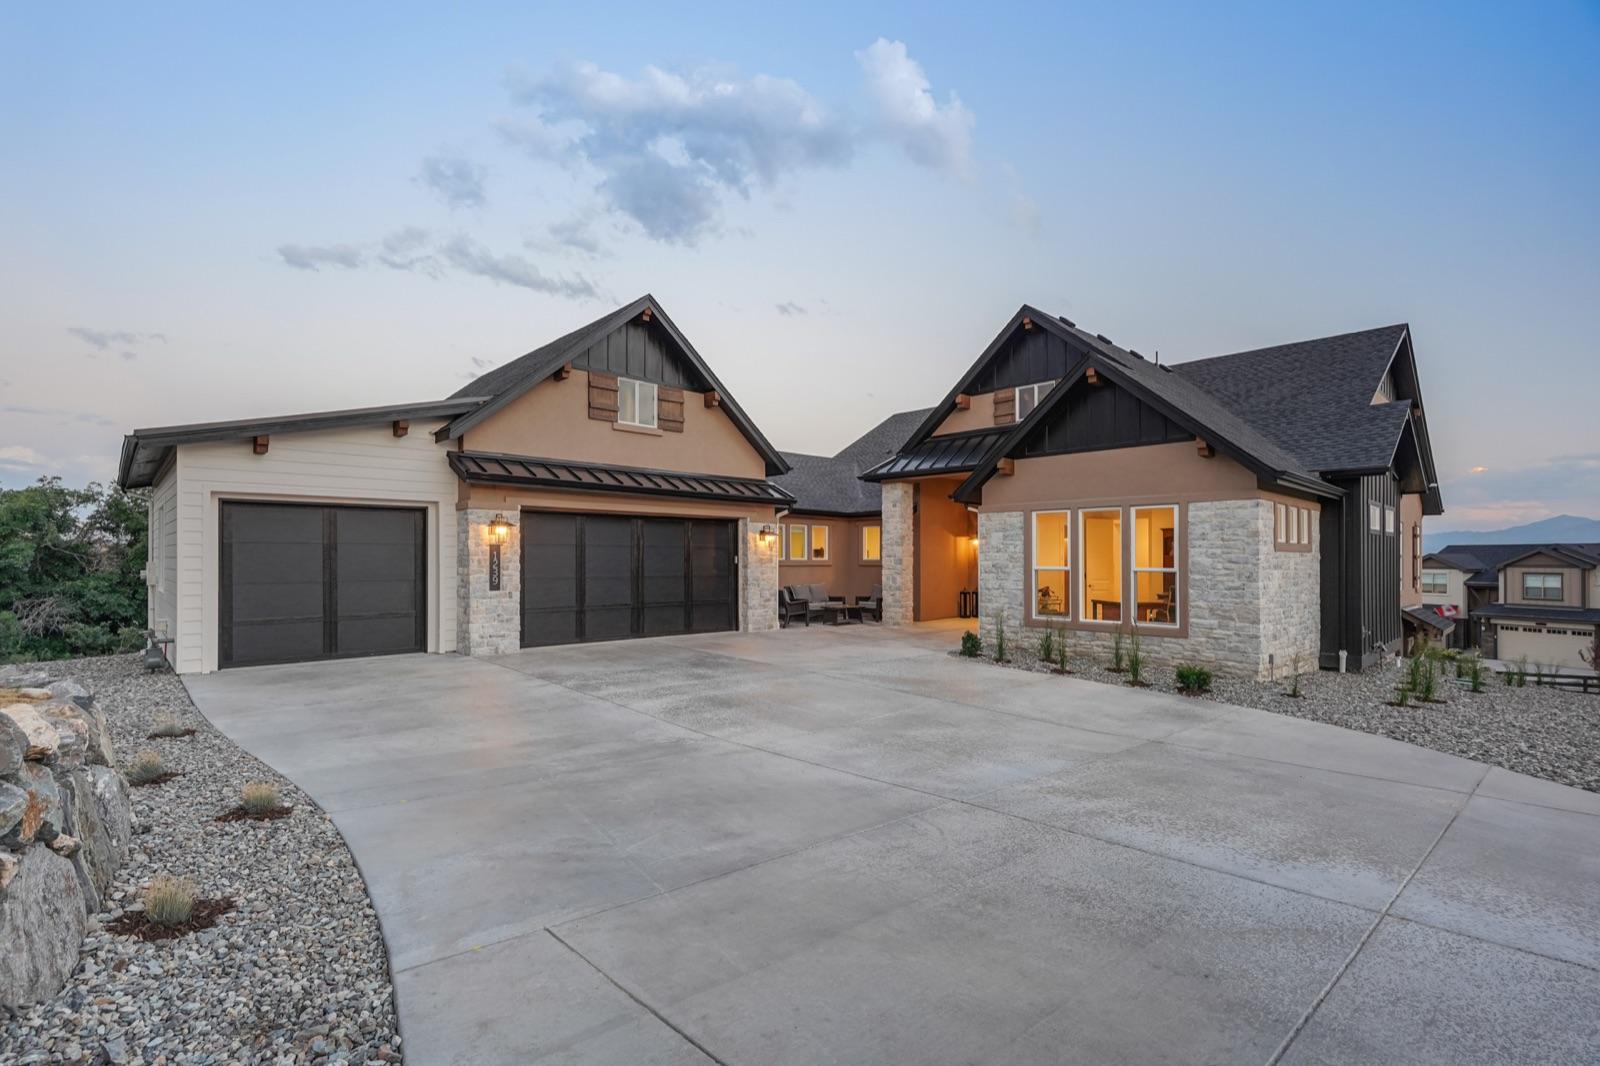
Our model home at The Farm sits on a premium lot with Pikes Peak views across the horizon. This Rustic home has four bedrooms, each with its own bath, six bathrooms in all including two powder rooms, a dedicated office, a home theater and 4,800 square feet.
The main level is open, with 12-foot ceilings in places, exposed wood beams and hardwood floors. The kitchen has KitchenAid appliances, a large island, quartzite counters and a walk-in pantry, and it flows into the dining and living rooms around a stone fireplace. The primary suite has a spa-style bath with a freestanding tub and dual vanities, a large walk-in closet and mountain views.
The walkout basement adds the theater and a wet bar. Outside are stone accents, a double-door entry, a five-car garage, rock walls, a fountain and a covered patio. Residents have The Gathering Place, with a pool, lake, gym, child care and fitness classes, plus miles of trails, District 20 schools and easy I-25 access.
Features
- 4,513 sq ft finished
- Full walkout basement, 88% finished, with two bedrooms
- Two bedrooms on the main level
- Every bedroom has its own bath
- Primary suite with walk-in closet and five-piece bath: free-standing shower, tub, double vanity
- Great room with beamed ceilings, 9 ft+ ceilings and a gas fireplace
- Kitchen with gas cooktop, double oven and walk-in pantry
- Dedicated office, home theater and wet bar
- Main-floor laundry
- Wood, tile, vinyl and carpet floors
- Smart locks, lighting, security and thermostat
- Central air, humidifier and sprinkler system
- Five-car attached garage, oversized
- 20 x 16 concrete patio
- Stone, stucco and wood
- 21,940 sq ft lot
- Views of Pikes Peak, the mountains, the city and the rock formations
- Near trails, parks, schools and shopping
- Academy District 20: Discovery Canyon for elementary, middle and high school
- The Farm: The Gathering Place with pool, lake, gym, child care and fitness classes, plus parks, a playground and trails